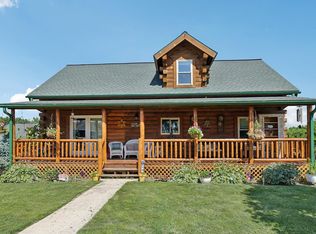
LAKE WISCONSIN/CEDAR PARK CHARMER! WELL MAINTAINED 3 BEDROOM 2 FULL BATH HOME NESTLED ON .6 ACRES INCLUDES AN ADDITIONAL WATERFRONT LOT WITH 30' FRONTAGE OFFERING SOME OF THE BEST VIEWS LAKE WISCONSIN HAS TO OFFER! HOME UPDATES INCLUDE NEWER WINDOWS, ROOF, GUTTERS, & FURNACE. KITCHEN ADDITION IN 2010 WITH VAULTED CEILINGS & GAS FIREPLACE OFFERS GREAT SPACE FOR THE HOME CHEF AND ENTERTAINING FRIENDS & FAMILY. WELL MANICURED AND LANDSCAPED LOT COMPLETE WITH OUTDOOR PATIO AND FIRE PIT. ONE CAR DETACHED GARAGE. SELLERS WOULD LIKE TO SELL MOSTLY FURNISHED OFFERING THAT TURN KEY OPPORTUNITY READY AND WAITING FOR YOU! USE AS YOUR WEEKEND RETREAT OR YOUR FULL TIME RESIDENCE!
Offer-show
$625,000
N3103 Cedar Park Rd, Merrimac, WI 53561
3beds
2,040sqft
Single Family Residence
Built in 1950
0.76 Acres Lot
$587,900 Zestimate®
$306/sqft
$-- HOA
What's special
Gas fireplaceFire pitOne car detached garageNewer windowsOutdoor patio
- --
- on Zillow
- 173
- views
- 2
- saves
Zillow last checked:
Listing updated:
Listed by:
Scott Elert,
RE/MAX Preferred,
Jay Boyd,
RE/MAX Preferred
Source: SCWMLS,MLS#: 2028359
Facts & features
Interior
Bedrooms & bathrooms
- Bedrooms: 3
- Bathrooms: 2
- Full bathrooms: 2
- Main level bathrooms: 2
Primary bedroom
- Level: Main
- Area: 120
- Dimensions: 12 x 10
Bedroom 2
- Level: Main
- Area: 108
- Dimensions: 12 x 9
Bedroom 3
- Level: Upper
- Area: 330
- Dimensions: 33 x 10
Kitchen
- Features: Kitchen Island, Range/Oven, Refrigerator, Dishwasher, Microwave
- Level: Main
- Area: 168
- Dimensions: 12 x 14
Living room
- Level: Main
- Area: 273
- Dimensions: 21 x 13
Heating
- Forced Air, Radiant
Appliances
- Included: Washer, Dryer
- Laundry: Main Level
Features
- Sun Room
- Basement: Crawl Space
- Number of fireplaces: 2
- Fireplace features: 2 fireplaces, Gas, Wood Burning
Interior area
- Total structure area: 2,040
- Total interior livable area: 2,040 sqft
- Finished area above ground: 2,040
Video & virtual tour
Property
Parking
- Total spaces: 1
- Parking features: 1 car, Detached
- Garage spaces: 1
- Has uncovered spaces: Yes
Features
- Levels: One and One Half
- Stories: 1.5
- Patio & porch: Deck, Patio
- On waterfront: Yes
- Waterfront features: Waterfront, Lake Front, Dock/Pier, Water ski lake
- Body of water: Wisconsin
- Frontage length: Waterfront: 30
Lot
- Size: 0.76 Acres
- Features: Rural-not in subdivision, Subject Shoreland Zoning
Details
- Parcel number: 11004 1221
- Zoning: Residentia
Construction
Type & style
- Home type: SingleFamily
- Architectural style: National Folk/Farm
- Property subtype: Single Family Residence
Materials
- Vinyl Siding, Wood Siding
Condition
- Year built: 1950
Utilities & green energy
- Sewer: Non-Municipal/Prvt dispos
- Water: Well
Community & HOA
Location
- Region: Merrimac
Financial & listing details
- Price per square foot: $306/sqft
- Tax assessed value: $419,000
- Annual tax amount: $5,256
- Date on market: 7/22/2026
- Inclusions: stove, refrigerator, dishwasher, microwave, washer & dryer, most furnishings, pier
- Exclusions: sellers personal items and some furnishings
Estimated market value
$587,900
$559,000 - $617,000
$2,058/mo
Price history
| Date | Event | Price |
|---|---|---|
| 8/14/2026 | Contingent | $625,000$306/sqft |
Source: SCWMLS #2028359 Report a problem | ||
| 7/22/2026 | Listed for sale | $625,000$306/sqft |
Source: SCWMLS #2028359 Report a problem | ||
Public tax history
| Year | Property taxes | Tax assessment |
|---|---|---|
| 2024 | $1,373 +12.7% | $115,200 |
| 2023 | $1,219 +8% | $115,200 +50% |
| 2022 | $1,129 -1.8% | $76,800 |
| 2021 | $1,150 -0.7% | $76,800 |
| 2020 | $1,158 +2% | $76,800 |
| 2019 | $1,135 0% | $76,800 |
| 2018 | $1,136 -1.6% | $76,800 |
| 2017 | $1,154 -2% | $76,800 |
| 2016 | $1,178 -5.4% | $76,800 |
| 2015 | $1,245 -7.3% | $76,800 -11.1% |
| 2014 | $1,342 +1.7% | $86,400 |
| 2013 | $1,320 -4% | $86,400 |
| 2012 | $1,374 +7.1% | $86,400 |
| 2010 | $1,283 | $86,400 |
| 2009 | -- | $86,400 |
| 2008 | -- | $86,400 |
Find assessor info on the county website
Monthly payment
Est. payment
Payment breakdown
Explore the cost of this home by adjusting the details. Changes won't be saved.Climate risks
Neighborhood: 53561
Nearby schools
Schools provided by the listing agent
- Middle: Sauk Prairie
- High: Sauk Prairie
- District: Sauk Prairie
Source: SCWMLS. This data may not be complete. We recommend contacting the local school district to confirm school assignments for this home.
Similar homes
- $649,0003 bd2 ba1.5k sqftW12497 State Highway 188, Lodi, WI 53555For Sale
 MLS ID #2021853, Craig Endres. SCWMLS
 - $900,0003 bd1 ba1.3k sqftE13526 Highway 78/113, Merrimac, WI 53561For Sale
 MLS ID #2031744, Dustin Laufenberg. SCWMLS
 - $374,0004 bd2 ba1.7k sqft206 Church St, Merrimac, WI 53561For Sale
 MLS ID #2014811, Craig Endres. SCWMLS
 - $438,2003 bd2 ba1.6k sqft615 Lake View Ave, Merrimac, WI 53561For Sale
 MLS ID #2026645, Craig Schreiber. SCWMLS
