Peshtigo, WI 4 bedroom, 1 bath 1.5 story home on a country 3 acres in a sought after location. Offering 1,859 sqft w/ open concept kitchen/dining, 1 main floor bedroom, 2 upper bedrooms w/ a family room, and a lower level bedroom. Some updates include house and garage steel roof, some windows and sliding patio door, AC coil in furnace, ceiling in basement, and lean-to off of garage. 2 pellet stoves. Producing fruit tree orchard consists of 5 apple tree varieties and 2 pear trees. Steel pole building 32x32 (1992) w/ covered lean-to 11x32 (2011). Quiet country setting just outside of town. Includes all appliances and water softener.
Active-no offer
$314,900
N3159 Seward Heights Rd, Peshtigo, WI 54157
4beds
1,859sqft
Single Family Residence
Built in 1985
3.81 Acres Lot
$310,800 Zestimate®
$169/sqft
$-- HOA
What's special
Lower level bedroom
- 13 days
- 625
- 35
Zillow last checked:
Listing updated:
Listed by:
Francine M Kitkowski 715-504-0925,
Assist 2 Sell Buyers & Sellers Realty, LLC
Source: RANW as distributed by MLS GRID,MLS#: 50331229
Facts & features
Interior
Bedrooms & bathrooms
- Bedrooms: 4
- Bathrooms: 1
- Full bathrooms: 1
Bedroom 1
- Level: Upper
- Dimensions: 13x15
Bedroom 2
- Level: Main
- Dimensions: 12x12
Bedroom 3
- Level: Upper
- Dimensions: 11x12
Bedroom 4
- Level: Lower
- Dimensions: 15x17
Family room
- Level: Upper
- Dimensions: 17x20
Kitchen
- Level: Main
- Dimensions: 9x16
Living room
- Level: Main
- Dimensions: 15x20
Other
- Description: Den/Office
- Level: Main
- Dimensions: 11x12
Other
- Description: Laundry
- Level: Main
- Dimensions: 10x11
Heating
- Forced Air
Cooling
- Forced Air
Features
- Basement: Partial,Partial Fin. Non-contig
- Has fireplace: No
- Fireplace features: None
Interior area
- Total interior livable area: 1,859 sqft
- Finished area above ground: 1,650
- Finished area below ground: 209
Property
Parking
- Total spaces: 3
- Parking features: Detached
- Garage spaces: 3
Accessibility
- Accessibility features: Not Applicable
Features
- Patio & porch: Deck
Lot
- Size: 3.81 Acres
Details
- Parcel number: 02400570.004
- Zoning: Residential
Construction
Type & style
- Home type: SingleFamily
- Property subtype: Single Family Residence
Materials
- Vinyl Siding
- Foundation: Block
Condition
- New construction: No
- Year built: 1985
Utilities & green energy
- Sewer: Conventional Septic
- Water: Well
Community & HOA
Location
- Region: Peshtigo
Financial & listing details
- Price per square foot: $169/sqft
- Tax assessed value: $128,900
- Annual tax amount: $1,901
- Date on market: 8/18/2026
- Inclusions: stove, refrigerator, dishwasher, microwave, washer, dryer, water softener, 2 pellet stoves, water softener
- Exclusions: seller's personal property
Estimated market value
$310,800
$295,000 - $326,000
$1,810/mo
Price history
| Date | Event | Price |
|---|---|---|
| 8/18/2026 | Listed for sale | $314,900$169/sqft |
Source: RANW as distributed by MLS GRID #50331229 Report a problem | ||
Public tax history
| Year | Property taxes | Tax assessment |
|---|---|---|
| 2024 | $1,780 -4.4% | $128,900 |
| 2023 | $1,862 +12.1% | $128,900 |
| 2022 | $1,661 +10.5% | $128,900 |
| 2021 | $1,503 +2% | $128,900 |
| 2020 | $1,474 +1.7% | $128,900 |
| 2019 | $1,449 -5.1% | $128,900 |
| 2017 | $1,527 -8.3% | $128,900 |
| 2016 | $1,666 +3.8% | $128,900 |
| 2015 | $1,605 +0.5% | $128,900 |
| 2014 | $1,597 -9.6% | $128,900 |
| 2012 | $1,767 +4.5% | $128,900 |
| 2011 | $1,691 +3.4% | $128,900 +2% |
| 2010 | $1,636 +12.1% | $126,400 |
| 2009 | $1,459 | $126,400 |
Find assessor info on the county website
Monthly payment
Est. payment
Payment breakdown
Explore the cost of this home by adjusting the details. Changes won't be saved.Climate risks
Neighborhood: 54157
- $211,700-- bd-- ba-- sqftN3147 Seward Heights Rd, Peshtigo, WI 54157Off Market
- $287,600-- bd-- ba-- sqftN3141 Seward Heights Rd, Peshtigo, WI 54157Off Market
- $267,1002 bd1 ba980 sqftN3115 Seward Heights Rd, Peshtigo, WI 54157Off Market
- $7,700-- bd-- ba-- sqftN3115 Seward Heights Rd, Peshtigo, WI 54157Off Market
Similar homes
- $367,9003 bd4 ba2.1k sqftN3238 Right Of Way Rd, Peshtigo, WI 54157For Sale
 MLS ID #50326428, Brandie A Gromala. RANW as distributed by MLS GRID
 - $389,9003 bd2 ba1.4k sqftW4757 County Road D, Peshtigo, WI 54157For Sale
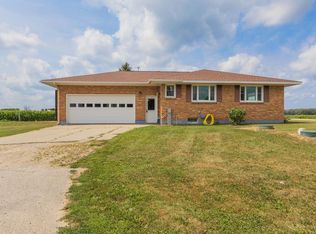 MLS ID #50330742, Francine M Kitkowski. RANW as distributed by MLS GRID
 - $374,9001 bd2 ba1.5k sqftW3007 Bay Rd, Peshtigo, WI 54157For Sale
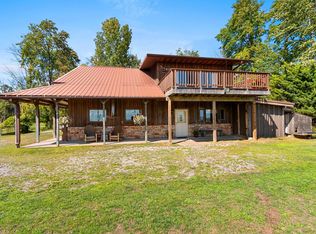 MLS ID #50331436, Todd R Langer. RANW as distributed by MLS GRID
 - $329,9003 bd3 ba2.5k sqftW8360 County Road Q, Pound, WI 54161For Sale
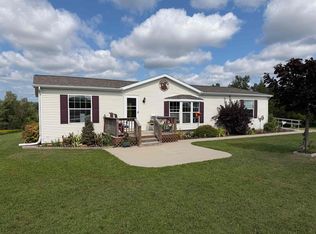 MLS ID #50331829, Savannah M Moser. RANW as distributed by MLS GRID
