Skip main navigation
Sold for $980,000
  • $980,000

    N3217 Hooker Rd, Poynette, WI 53955

    6beds
    4,608sqft
    Single Family Residence
    Built in 2007
    1.99 Acres Lot
    $1,053,400 Zestimate®
    $213/sqft
    $4,001 Estimated rent

    Home value

    $1,053,400

    $874,000 - $1.27M

    $4,001/mo

    Zestimate® history
    Loading
    Loading...

    Owner options

    List your home for rent

    $4,001/mo

    Rent Zestimate®

    Find your next renter with Zillow Rental Manager. Plus, with online applications, you can quickly screen prospective tenants – for free.

    Learn more

    $4,001/mo

    Rent Zestimate®

    Refinance and save

    $6,507/mo

    Est. payment

    Refinancing to a lower rate could help reduce your monthly payments and save thousands over the life of the loan.

    See today's rates

    $6,507/mo

    Est. payment

    Explore your selling options

    Work with a Zillow partner agent

    Leverage their expertise and Zillow's premium Showcase listings to get your home seen by more buyers.

    Get started

    List with your own agent

    Get your home in front of millions of buyers by listing it on Zillow.

    Learn how to do it

    Sell it yourself

    Take full control of how buyers see your home on Zillow by listing For Sale by Owner (FSBO).

    List your home

    What's special

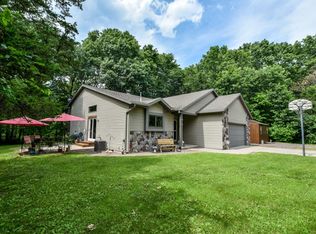
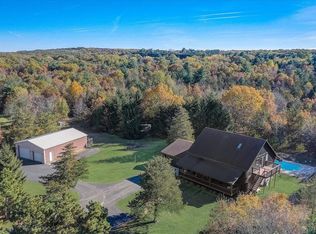
    OPEN HOUSE CANCELED ACCEPTED OFFER! Private acres of paradise near Lake WI! 6 bdrm custom built 4500+ sqft ranch & jaw dropping matching upscale Outbuilding- 50X38 w/ 28 x15 professionally finished office w/bathrm, heat & AC- Seller used year-round for his business! Work during the week & stroll down the road to enjoy lake life entertainment & relaxation at its best! Stunning kitchen accented by stone architectural detail & features custom maple cabinets, quartz counters, large island, & huge pantry. Main level offers a vaulted living rm w/a gorgeous flr-to-clg stone frlpc & opens to the 4 season sunrm & deck. Entertain in the sunfilled LL rec rm w/full wet bar, media/movie rm & exercise rm! 2.5-3 car garage w/access to LL workshop. Circle driveway & extensive landscape!

    Zillow last checked:

    Listing updated:

    Listed by:

    Acker Farber Real Estate Team,

    RE/MAX Preferred

    Bought with:

    Steven Schuster, 52672-94

    RE/MAX Preferred

    Source: SCWMLS,MLS#: 2000033

    Facts & features

    Interior

    Bedrooms & bathrooms
    • Bedrooms: 6
    • Bathrooms: 3
    • Full bathrooms: 3
    • Main level bathrooms: 2
    Primary bedroom
    • Level: Main
    • Area: 256
    • Dimensions: 16 x 16
    Bedroom 2
    • Level: Main
    • Area: 234
    • Dimensions: 13 x 18
    Bedroom 3
    • Level: Main
    • Area: 180
    • Dimensions: 15 x 12
    Bedroom 4
    • Level: Lower
    • Area: 143
    • Dimensions: 13 x 11
    Bedroom 5
    • Level: Lower
    • Area: 143
    • Dimensions: 13 x 11
    Dining room
    • Level: Main
    • Area: 144
    • Dimensions: 12 x 12
    Family room
    • Area: 682
    • Dimensions: 31 x 22
    Kitchen
    • Features: Breakfast Bar, Dishwasher, Disposal, Kitchen Island, Microwave, Pantry, Range/Oven, Refrigerator
    • Level: Main
    • Area: 266
    • Dimensions: 19 x 14
    Living room
    • Level: Main
    • Area: 322
    • Dimensions: 23 x 14
    Heating
    • Forced Air, Radiant Floor, Multiple Heating Units, Radiant, Zoned
    Cooling
    • Central Air, Wall Unit(s)
    Appliances
    • Included: Water Softener Included
    • Laundry: Main Level
    Features
    • Walk-In Closet(s), Great room, Vaulted Ceiling(s), Jetted bathtub, Wet Bar, At Least 1 tub, Internet-StarLink Install, Sun Room, Exercise Room, Den/Office, Bedroom
    • Basement: 8'+ Ceiling,Finished,Full,Full Size Windows/Exposed,Sump Pump
    • Attic: Walk-up
    • Number of fireplaces: 1
    • Fireplace features: 1 fireplace, Gas
    Interior area
    • Total structure area: 4,608
    • Total interior livable area: 4,608 sqft
    • Finished area above ground: 2,484

    Property

    Parking
    • Total spaces: 9
    • Parking features: 2 car, Additional Parking, 4+ car, Attached, Detached, Heated Garage, Garage Door Opener
    • Attached garage spaces: 5
    • Has uncovered spaces: Yes
    Features
    • Levels: One
    • Stories: 1
    • Patio & porch: Deck
    Lot
    • Size: 1.99 Acres
    • Dimensions: 262x329 Lot 1, Csm 1341-6
    • Features: Rural-not in subdivision
    • Residential vegetation: Wooded
    Details
    • Additional structures: Storage, Outbuilding
    • Parcel number: 11010 1027.4
    • Zoning: Res
    • Other equipment: Air cleaner, Air exchanger

    Construction

    Type & style
    • Home type: SingleFamily
    • Architectural style: Ranch
    • Property subtype: Single Family Residence
    Materials
    • Fiber Cement, Stone
    • Foundation: Poured concrete foundatn
    Condition
    • Year built: 2007
    Details
    • Builder name: Pine Ridge Homes
    • Warranty included: Yes

    Utilities & green energy

    • Sewer: Non-Municipal/Prvt dispos
    • Water: Well
    • Utilities for property: Cable Available, Internet - Cable

    Community & HOA

    Location
    • Region: Poynette

    Financial & listing details

    • Price per square foot: $213/sqft
    • Tax assessed value: $625,200
    • Annual tax amount: $7,230
    • Date on market: 5/16/2025
    • Listing terms: Arms Length
    • Inclusions: Range/Oven, Refrigerator, Dishwasher, Microwave, Water Softener, All Window Coverings, 1 Year UHP Ultimate Home Warranty, Bar Refrigerator

    Price history

    DateEventPrice
    6/18/2025Sold$980,000-10.9%$213/sqft
    Source: SCWMLS #2000033 Report a problem
    6/8/2025Pending sale$1,100,000$239/sqft
    Source: WIREX MLS #2000033 Report a problem
    5/16/2025Listed for sale$1,100,000+93.3%$239/sqft
    Source: WIREX MLS #2000033 Report a problem
    7/1/2015Listing removed$569,000$123/sqft
    Source: RE/MAX Preferred #1718391 Report a problem
    6/10/2014Listed for sale$569,000+1796.7%$123/sqft
    Source: Greater Madison Realty, LLC, dba RE/MAX Preferred #1718391 Report a problem
    9/3/2008Sold$30,000-45.5%$7/sqft
    Source: Public Record Report a problem
    6/14/2005Sold$55,000$12/sqft
    Source: Public Record Report a problem

    Public tax history

    YearProperty taxesTax assessment
    2024$7,230 -5.4%$625,200 +46.1%
    2023$7,639 -0.8%$427,800
    2022$7,700 +7.9%$427,800
    2021$7,137 -7.9%$427,800 +6.3%
    2020$7,753 -1.3%$402,600
    2019$7,856 -0.5%$402,600
    2018$7,892 +7.5%$402,600
    2017$7,341 -3.6%$402,600
    2016$7,614 +7%$402,600
    2015$7,118 -8%$402,600
    2014$7,736 +13%$402,600 +1.8%
    2013$6,843 -3.3%$395,600
    2012$7,079 +2.5%$395,600 +2.2%
    2010$6,907 $387,100
    2009-- $387,100 +72.1%
    2008-- $224,900
    Find assessor info on the county website

    Neighborhood: 53955

    Nearby schools

    GreatSchools rating
    Schools provided by the listing agent
    • Elementary: Lodi
    • Middle: Lodi
    • High: Lodi
    • District: Lodi

    Source: SCWMLS. This data may not be complete. We recommend contacting the local school district to confirm school assignments for this home.

    Get a cash offer in 3 minutes
    Find out how much your home could sell for in as little as 3 minutes with a no-obligation cash offer.
    Estimated market value
    $1,053,400
    Get a cash offer in 3 minutes
    Find out how much your home could sell for in as little as 3 minutes with a no-obligation cash offer.
    Estimated market value
    $1,053,400