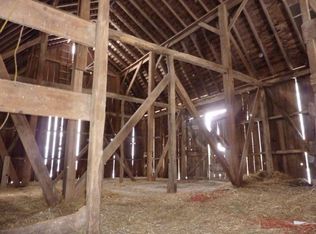
Here's your Private Country Retreat! Nestled on nearly 7 secluded acres surrounded by mature woods, this unique rural property offers the peace and privacy you've been searching for. Featuring a barn and multiple outbuildings, there's plenty of space for hobbies, storage, animals, or recreational use. Updated kitchen ties in the country feel with modern living. Enjoy evenings and mornings in the 3 season room and also entertain all your guests in the basement rec room and bar area. Whether you're looking for a peaceful homestead, weekend getaway, or your own private oasis, this property delivers the perfect blend of nature, space, and rural charm.
Offer-show
Price cut: $16K (8/6)
$669,000
N3301 Asje Rd, Cambridge, WI 53523
3beds
2,650sqft
Single Family Residence
Built in 1994
6.96 Acres Lot
$657,400 Zestimate®
$252/sqft
$-- HOA
What's special
- --
- on Zillow
- 431
- views
- 7
- saves
Zillow last checked:
Listing updated:
Listed by:
Lori Jensen,
First Weber Inc
Source: SCWMLS,MLS#: 2027189
Facts & features
Interior
Bedrooms & bathrooms
- Bedrooms: 3
- Bathrooms: 2
- Full bathrooms: 2
- Main level bathrooms: 2
Primary bedroom
- Level: Main
- Area: 168
- Dimensions: 12 x 14
Bedroom 2
- Level: Main
- Area: 108
- Dimensions: 9 x 12
Bedroom 3
- Level: Main
- Area: 140
- Dimensions: 10 x 14
Family room
- Area: 440
- Dimensions: 20 x 22
Kitchen
- Features: Breakfast Bar, Pantry, Kitchen Island, Range/Oven, Refrigerator, Dishwasher, Microwave
- Level: Main
- Area: 340
- Dimensions: 17 x 20
Living room
- Level: Main
- Area: 256
- Dimensions: 16 x 16
Heating
- Forced Air
Cooling
- Central Air
Appliances
- Included: Washer, Dryer, Water Softener Rented, Bar Fridge
- Laundry: Lower Level
Features
- Jetted bathtub, At Least 1 tub, Primary Bath, Three-Season, Den/Office, Rec Room
- Basement: Full,Finished,Sump Pump
- Number of fireplaces: 1
- Fireplace features: Wood Burning, 1 fireplace, Insert
Interior area
- Total structure area: 2,650
- Total interior livable area: 2,650 sqft
- Finished area above ground: 1,656
Video & virtual tour
Property
Parking
- Total spaces: 2
- Parking features: 2 car, Attached, Additional Garage
- Attached garage spaces: 2
- Has uncovered spaces: Yes
Features
- Levels: One
- Stories: 1
- Patio & porch: Deck, Front Porch
- Exterior features: Lean-to
Lot
- Size: 6.96 Acres
- Features: Rural-not in subdivision
- Residential vegetation: Wooded
Details
- Additional structures: Storage, Greenhouse, Barn(s)
- Parcel number: 02206133021001
- Zoning: A-3
Construction
Type & style
- Home type: SingleFamily
- Architectural style: Ranch,Log Home
- Property subtype: Single Family Residence
Materials
- Wood Siding
- Foundation: Poured concrete foundatn
Condition
- Year built: 1994
Details
- Warranty included: Yes
Utilities & green energy
- Sewer: Non-Municipal/Prvt dispos
- Water: Well
- Utilities for property: Cable Available, Internet - Cable
Community & HOA
Location
- Region: Cambridge
Financial & listing details
- Price per square foot: $252/sqft
- Tax assessed value: $460,600
- Annual tax amount: $5,892
- Date on market: 7/2/2026
- Inclusions: Range/Oven, refrigerator, Microwave, Dishwasher, Washer, Dryer, Basement & Garage Refrigerators, Miscellaneous items in Outbuildings, Lumber
- Exclusions: Water Softener, Iron Curtain, RO System are rented, Black Refrigerator in 3 Season Room, Golf Cart, Whiskey Barrel,
Estimated market value
$657,400
$625,000 - $690,000
$2,642/mo
Price history
| Date | Event | Price |
|---|---|---|
| 8/6/2026 | Price change | $669,000-2.3%$252/sqft |
Source: SCWMLS #2027189 Report a problem | ||
| 7/23/2026 | Price change | $685,000-5.5%$258/sqft |
Source: SCWMLS #2027189 Report a problem | ||
| 7/16/2026 | Listed for sale | $724,900+70.6%$274/sqft |
Source: SCWMLS #2027189 Report a problem | ||
| 3/25/2022 | Sold | $425,000+11.8%$160/sqft |
Source: Public Record Report a problem | ||
| 6/7/2016 | Listing removed | $379,999$143/sqft |
Source: MadisonFlatFeeHomes.com #1771538 Report a problem | ||
| 5/26/2016 | Price change | $379,999-7.3%$143/sqft |
Source: MadisonFlatFeeHomes.com #1771538 Report a problem | ||
| 5/5/2016 | Price change | $410,000-3.5%$155/sqft |
Source: MadisonFlatFeeHomes.com #1771538 Report a problem | ||
| 4/6/2016 | Listed for sale | $424,900$160/sqft |
Source: MadisonFlatFeeHomes.com #1771538 Report a problem | ||
Public tax history
| Year | Property taxes | Tax assessment |
|---|---|---|
| 2024 | $5,690 -1% | $460,600 |
| 2023 | $5,745 -14.6% | $460,600 +42.3% |
| 2022 | $6,730 +14.2% | $323,700 |
| 2021 | $5,894 -0.9% | $323,700 |
| 2020 | $5,950 +0.4% | $323,700 |
| 2019 | $5,927 +3.8% | $323,700 |
| 2017 | $5,709 -10.7% | $323,700 |
| 2016 | $6,391 +2.7% | $323,700 |
| 2015 | $6,226 +3.1% | $323,700 |
| 2014 | $6,037 -2.3% | $323,700 |
| 2013 | $6,177 +1.9% | $323,700 |
| 2012 | $6,061 -3.3% | $323,700 |
| 2011 | $6,268 -2.3% | $323,700 |
| 2010 | $6,416 +28.3% | $323,700 +28% |
| 2009 | $5,002 +3.6% | $252,800 |
| 2008 | $4,829 +2.2% | $252,800 |
| 2007 | $4,726 +3.2% | $252,800 |
| 2006 | $4,580 +0.1% | $252,800 |
| 2005 | $4,574 -1% | $252,800 |
| 2004 | $4,622 +1.2% | $252,800 +30.2% |
| 2003 | $4,569 +1% | $194,200 +3.2% |
| 2002 | $4,525 +14.5% | $188,200 +8.9% |
| 2000 | $3,951 | $172,800 |
Find assessor info on the county website
Monthly payment
Est. payment
Payment breakdown
Explore the cost of this home by adjusting the details. Changes won't be saved.Climate risks
Neighborhood: 53523
Nearby schools
Schools provided by the listing agent
- Elementary: Cambridge
- Middle: Nikolay
- High: Cambridge
- District: Cambridge
Source: SCWMLS. This data may not be complete. We recommend contacting the local school district to confirm school assignments for this home.
Similar homes
- $639,0004 bd3 ba3k sqftN3977 Meadow Dr, Cambridge, WI 53523For Sale
 MLS ID #2021636, Ryan Oliversen. SCWMLS
 - $600,0003 bd3 ba2.2k sqftN6485 Kroghville ROAD, Waterloo, WI 53594Active
 MLS ID #1979646, Ginger Ramsey. WIREX MLS
 - $673,0003 bd2 ba2.1k sqftN2312 County Road J, Fort Atkinson, WI 53538Active
 MLS ID #1959969, Liz Kostroski. WIREX MLS
 - $624,9005 bd2 ba2k sqft1270 Hillside Rd, Edgerton, WI 53534For Sale
 MLS ID #2031082, Mel Simmons. SCWMLS
