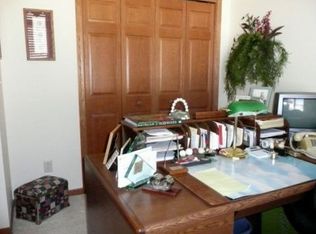
Private Stone Hill Townhouse Condo in Medary with lower taxes and main-level living. 2 Zone HVAC & 2 Fireplaces. Water Softener owned. Spacious layout with 2 bedrooms, 1 den, and a non-conforming 4th room, 3 baths, walkout lower level and deck off the dining area. Original owners. Roof 3 years old & primary bath updated. Includes 2-car attached garage plus two driveway spaces. Quiet 5 acre setting with 10 units and 5 total buildings. 2 separate shared wells, inground sprinkler system, HOA includes mowing, snow removal Owner-occupants only, no rentals, no dogs; indoor cat allowed. HOA reserves strengthened & seller already paid the $3,000 assessment. Close to La Crosse.
Closed
Zestimate®
$350,000
N3316 Miller ROAD, La Crosse, WI 54601
4beds
2,738sqft
Condominium
Built in 2004
-- sqft lot
$350,000 Zestimate®
$128/sqft
$2,755 Estimated rent
Home value
$350,000
$333,000 - $368,000
$2,755/mo
Zestimate® history
Owner options
List your home for rent
$2,755/mo
Rent Zestimate®
Find your next renter with Zillow Rental Manager. Plus, with online applications, you can quickly screen prospective tenants – for free.
$2,755/mo
Rent Zestimate®
Refinance and save
$2,741/mo
Est. payment
Refinancing to a lower rate could help reduce your monthly payments and save thousands over the life of the loan.
$2,741/mo
Est. payment
Explore your selling options
Work with a Zillow partner agent
Leverage their expertise and Zillow's premium Showcase listings to get your home seen by more buyers.
Get startedList with your own agent
Get your home in front of millions of buyers by listing it on Zillow.
Learn how to do itSell it yourself
Take full control of how buyers see your home on Zillow by listing For Sale by Owner (FSBO).
List your homeWhat's special
Inground sprinkler systemWater softener ownedMain-level livingSpacious layoutTwo driveway spacesWalkout lower levelPrimary bath updated
Zillow last checked:
Listing updated:
Listed by:
Pat Dixon 619-977-9198,
Gerrard-Hoeschler, REALTORS
Bought with:
Dan Stacey
Source: WIREX MLS,MLS#: 1974222 Originating MLS: Metro MLS
Originating MLS: Metro MLSFacts & features
Interior
Bedrooms & bathrooms
- Bedrooms: 4
- Bathrooms: 3
- Full bathrooms: 3
- Main level bedrooms: 1
Primary bedroom
- Level: Main
- Area: 221
- Dimensions: 17 x 13
Bedroom 3
- Level: Lower
- Area: 154
- Dimensions: 14 x 11
Bathroom
- Features: Tub Only, Master Bedroom Bath, Shower Over Tub, Shower Stall
Family room
- Level: Lower
- Area: 672
- Dimensions: 24 x 28
Kitchen
- Level: Main
- Area: 132
- Dimensions: 12 x 11
Living room
- Level: Main
- Area: 288
- Dimensions: 18 x 16
Office
- Level: Main
- Area: 143
- Dimensions: 13 x 11
Heating
- Electric, Natural Gas, Forced Air
Cooling
- Central Air
Appliances
- Included: Dishwasher, Disposal, Dryer, Microwave, Range, Refrigerator, Washer, Water Filtration Own, Water Softener
- Laundry: In Unit
Features
- High Speed Internet, Walk-In Closet(s), Kitchen Island
- Basement: Full,Full Size Windows,Concrete,Walk-Out Access
Interior area
- Total structure area: 2,738
- Total interior livable area: 2,738 sqft
- Finished area above ground: 1,450
- Finished area below ground: 1,288
Property
Parking
- Total spaces: 2
- Parking features: Attached, 2 Car
- Attached garage spaces: 2
Features
- Levels: One,1 Story
- Stories: 1
- Patio & porch: Patio/Porch
- Waterfront features: Stream/Creek, Creek
Lot
- Features: Wooded
Details
- Parcel number: 009001611000
- Zoning: R1
Construction
Type & style
- Home type: Condo
- Property subtype: Condominium
- Attached to another structure: Yes
Materials
- Aluminum Trim, Other, Brick/Stone, Stone, Vinyl Siding
Condition
- 21+ Years
- New construction: No
- Year built: 2004
Utilities & green energy
- Water: Shared Well
- Utilities for property: Cable Available
Community & HOA
Community
- Subdivision: Stonehill Townhouse Condo
HOA
- Has HOA: Yes
- Amenities included: Common Green Space
- HOA fee: $300 monthly
Location
- Region: La Crosse
- Municipality: Medary
Financial & listing details
- Price per square foot: $128/sqft
- Tax assessed value: $433,900
- Annual tax amount: $4,810
- Date on market: 7/31/2026
- Listing terms: Owner May Carry
- Inclusions: Stainless-Steel Appliances. Brand New Bosch Dishwasher, Ge Oven & Microwave
- Exclusions: Sellers Personal Property
Price history
| Date | Event | Price |
|---|---|---|
| 10/8/2026 | Sold | $350,000+0%$128/sqft |
Source:  WIREX MLS #1974222 Report a problem WIREX MLS #1974222 Report a problem | ||
| 9/2/2026 | Pending sale | $349,900$128/sqft |
Source: WIREX MLS #1974222 Report a problem | ||
| 7/31/2026 | Listed for sale | $349,900$128/sqft |
Source: WIREX MLS #1974222 Report a problem | ||
Public tax history
| Year | Property taxes | Tax assessment |
|---|---|---|
| 2025 | $4,123 +18% | $308,100 |
| 2024 | $3,495 -11.1% | $308,100 |
| 2023 | $3,933 +5.9% | $308,100 |
| 2022 | $3,714 -13.1% | $308,100 |
| 2021 | $4,273 +4.6% | $308,100 +23.6% |
| 2020 | $4,086 -1% | $249,300 |
| 2019 | $4,127 +5.8% | $249,300 |
| 2017 | $3,899 +0.7% | $249,300 +16.8% |
| 2016 | $3,873 +0.5% | $213,500 |
| 2015 | $3,854 +6.3% | $213,500 |
| 2014 | $3,627 -7.5% | $213,500 -1.8% |
| 2013 | $3,921 +8.1% | $217,500 |
| 2012 | $3,627 -5.8% | $217,500 |
| 2011 | $3,849 +0.7% | $217,500 |
| 2010 | $3,823 +6.7% | $217,500 -0.9% |
| 2009 | $3,583 +0.9% | $219,400 |
| 2008 | $3,549 +3.6% | $219,400 |
| 2007 | $3,427 +3.5% | $219,400 |
| 2006 | $3,310 +19.4% | $219,400 +56.4% |
| 2005 | $2,773 | $140,300 |
Find assessor info on the county website
Neighborhood: 54601
Nearby homes
- $393,600-- bd-- ba-- sqftN3328 Miller Rd, La Crosse, WI 54601Off Market
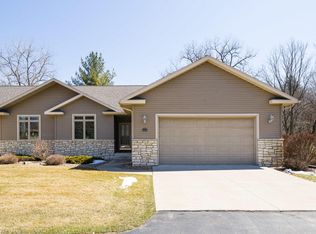
- $403,5002 bd3 ba2.7k sqftN3326 Miller Rd, La Crosse, WI 54601Off Market
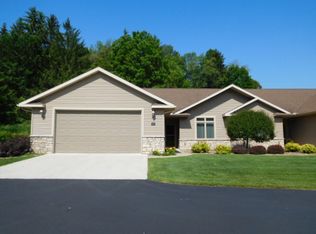
- $374,7003 bd3 ba1.4k sqftN3322 Miller Rd, La Crosse, WI 54601Off Market
- $330,000-- bd-- ba-- sqftN3320 Miller Rd, La Crosse, WI 54601Sold
- $362,300-- bd-- ba-- sqftN3314 Miller Rd, La Crosse, WI 54601Off Market
- $422,4002 bd3 ba2.7k sqftN3310 Miller Rd, La Crosse, WI 54601Off Market
- $403,100-- bd-- ba-- sqftN3308 Miller Rd, La Crosse, WI 54601Off Market
- $380,600-- bd-- ba-- sqftN3304 Miller Rd, La Crosse, WI 54601Off Market
Nearby schools
GreatSchools rating
- 4/10North Woods International SchoolGrades: PK-5Distance: 1.1 mi
- 5/10Logan Middle SchoolGrades: 6-8Distance: 3.2 mi
- 7/10Logan High SchoolGrades: 9-12Distance: 2.6 mi
Schools provided by the listing agent
- Elementary: La Crosse Offsite Preschool
- Middle: La Crosse Design Inst
- High: Lacrossroads Charter
- District: La Crosse
Source: WIREX MLS. This data may not be complete. We recommend contacting the local school district to confirm school assignments for this home.
Get a cash offer in 3 minutes
Find out how much your home could sell for in as little as 3 minutes with a no-obligation cash offer.
Estimated market value
$350,000
Get a cash offer in 3 minutes
Find out how much your home could sell for in as little as 3 minutes with a no-obligation cash offer.
Estimated market value
$350,000
- Wisconsin
- La Crosse County
- La Crosse
- 54601
- N3316 Miller ROAD
