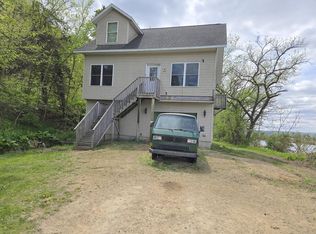
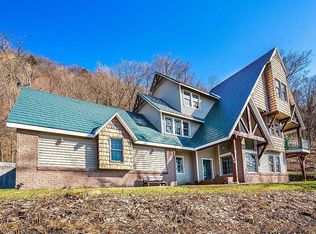
Sought after home overlooking the Mississippi river on 5 acres. Property has modern interior updates located just a few minutes from the South Side of La Crosse. Step inside to spacious & open rooms bright with natural light. The kitchen has been fully & tastefully remodeled & is warm & inviting. Highlight features include, a large island, quartz countertops, refinished hardwood floors, updated lighting....all this with a Western view. The living room has the bonus of a functional new wood burning insert. Sizable bedrooms upstairs with the main bedroom having a soaring vaulted ceiling and two closets. Both upper bathrooms have been recently updated. Garage has the perk of a loft for storage or a play place. The wrap around patio & basketball hoop top off the experience.
Contingent
$489,000
N3350 State Highway 35, Stoddard, WI 54658
4beds
2,750sqft
Single Family Residence
Built in 1965
5 Acres Lot
$487,700 Zestimate®
$178/sqft
$-- HOA
What's special
Modern interior updatesWestern viewBasketball hoopQuartz countertopsSizable bedrooms upstairsWrap around patioRefinished hardwood floors
- 29 days
- 2,780
- 185
Zillow last checked:
Listing updated:
Listed by:
Robert Slattery 608-799-0617,
Coulee Real Estate & Property Management LLC
Source: WIREX MLS,MLS#: 1975260
Originating MLS: Metro MLS
Facts & features
Interior
Bedrooms & bathrooms
- Bedrooms: 4
- Bathrooms: 3
- Full bathrooms: 2
- 1/2 bathrooms: 1
Primary bedroom
- Level: Upper
- Area: 620
- Dimensions: 31 x 20
Bedroom 2
- Level: Upper
- Area: 336
- Dimensions: 24 x 14
Bedroom 3
- Level: Upper
- Area: 154
- Dimensions: 14 x 11
Bedroom 4
- Level: Lower
- Area: 99
- Dimensions: 11 x 9
Bathroom
- Features: Ceramic Tile, Master Bedroom Bath, Shower Over Tub
Dining room
- Level: Main
- Area: 160
- Dimensions: 20 x 8
Family room
- Level: Main
- Area: 266
- Dimensions: 19 x 14
Kitchen
- Level: Main
- Area: 270
- Dimensions: 18 x 15
Living room
- Level: Main
- Area: 420
- Dimensions: 28 x 15
Heating
- Propane, Wood/Coal, Forced Air
Cooling
- Central Air
Appliances
- Included: Cooktop, Dishwasher, Dryer, Oven, Refrigerator, Washer, Water Softener
Features
- Central Vacuum, High Speed Internet, Walk-In Closet(s), Kitchen Island
- Flooring: Wood
- Basement: Block,Partial
Interior area
- Total structure area: 2,750
- Total interior livable area: 2,750 sqft
Property
Parking
- Total spaces: 2
- Parking features: Garage Door Opener, Heated Garage, Attached, 2 Car
- Attached garage spaces: 2
Features
- Levels: Two
- Stories: 2
- Patio & porch: Patio
- Has view: Yes
- View description: Water
- Has water view: Yes
- Water view: Water
Lot
- Size: 5 Acres
- Features: Wooded
Details
- Parcel number: 002005480000
- Zoning: Residential
Construction
Type & style
- Home type: SingleFamily
- Architectural style: Cape Cod
- Property subtype: Single Family Residence
Materials
- Aluminum Siding, Aluminum/Steel, Aluminum Trim
Condition
- 21+ Years
- New construction: No
- Year built: 1965
Utilities & green energy
- Sewer: Septic Tank
- Water: Well
Community & HOA
Location
- Region: Stoddard
- Municipality: Bergen
Financial & listing details
- Price per square foot: $178/sqft
- Tax assessed value: $468,100
- Annual tax amount: $5,321
- Date on market: 8/7/2026
- Inclusions: Refrigerator, Stove/Microwave, Range Top, Dishwasher, Washer, Dryer, Kitchen Island Cart, Basement Shelving.
- Exclusions: Seller's Personal Property.
Estimated market value
$487,700
$463,000 - $512,000
Not available
Price history
| Date | Event | Price |
|---|---|---|
| 8/28/2026 | Contingent | $489,000$178/sqft |
Source: | ||
| 8/15/2026 | Listed for sale | $489,000$178/sqft |
Source: | ||
| 8/13/2026 | Pending sale | $489,000$178/sqft |
Source: | ||
| 8/7/2026 | Listed for sale | $489,000+27%$178/sqft |
Source: | ||
| 11/15/2023 | Sold | $385,000-2.5%$140/sqft |
Source: | ||
| 11/6/2023 | Pending sale | $395,000$144/sqft |
Source: | ||
| 10/10/2023 | Contingent | $395,000$144/sqft |
Source: | ||
| 10/6/2023 | Listed for sale | $395,000+146.9%$144/sqft |
Source: | ||
| 5/27/2009 | Sold | $160,000$58/sqft |
Source: Public Record Report a problem | ||
Public tax history
| Year | Property taxes | Tax assessment |
|---|---|---|
| 2024 | $5,321 +11.7% | $281,300 |
| 2023 | $4,764 +8.6% | $281,300 |
| 2022 | $4,385 -8.9% | $281,300 |
| 2021 | $4,811 +3.5% | $281,300 |
| 2020 | $4,648 | $281,300 +57.7% |
| 2019 | -- | $178,400 |
| 2017 | $3,728 -4.5% | $178,400 |
| 2016 | $3,903 -13.4% | $178,400 |
| 2015 | $4,506 +19.5% | $178,400 |
| 2014 | $3,772 +16.8% | $178,400 +11.6% |
| 2013 | $3,230 +0.6% | $159,900 |
| 2012 | $3,210 +0.4% | $159,900 |
| 2011 | $3,196 -14.7% | $159,900 -2.4% |
| 2010 | $3,749 | $163,800 -11.1% |
| 2009 | -- | $184,300 |
| 2008 | -- | $184,300 |
Find assessor info on the county website
Monthly payment
Est. payment
Payment breakdown
Explore the cost of this home by adjusting the details. Changes won't be saved.Climate risks
Neighborhood: 54658
Nearby schools
Schools provided by the listing agent
- District: La Crosse
Source: WIREX MLS. This data may not be complete. We recommend contacting the local school district to confirm school assignments for this home.