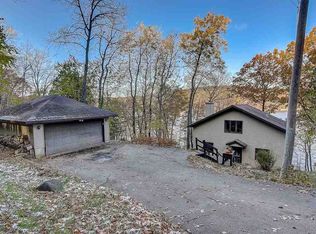
Spectacular Lake Wisconsin getaway home! This fully furnished 1,616 +/- sq ft home sits on a large wooded lot with 60 +/- feet of sandy bottom lake frontage! Enjoy the elevated views of Lake Wisconsin, sunsets, and Baraboo Bluffs! This updated home features an open floor plan, wood floors, vaulted ceilings, a kitchen with granite counters, a large living room with a free-standing wood-burning fireplace stove, and a large dining area leading out to a massive deck! There is a finished lower-level rec-room, 3-season sunroom with a walk-out that leads down to a large 28’ x 14’ boathouse with a spacious deck above and stunning views of the lake & river! Pier, boat track, rail, and awesome fishing in front of this property! Enjoy nearby recreation – Cascade Ski Resort & Wisconsin Dells!
Active
Price cut: $50K (8/26)
$549,000
N3579 Tipperary Rd, Poynette, WI 53955
2beds
1,616sqft
Single Family Residence
Built in 1970
10,018 Square Feet Lot
$519,900 Zestimate®
$340/sqft
$-- HOA
What's special
- --
- on Zillow
- 1,118
- views
- 68
- saves
Zillow last checked:
Listing updated:
Listed by:
Craig Endres,
Restaino & Associates,
Michael Restaino,
Restaino & Associates
Source: SCWMLS,MLS#: 2005317
Facts & features
Interior
Bedrooms & bathrooms
- Bedrooms: 2
- Bathrooms: 2
- Full bathrooms: 2
- Main level bathrooms: 1
Primary bedroom
- Level: Main
- Area: 210
- Dimensions: 21 x 10
Bedroom 2
- Level: Main
- Area: 110
- Dimensions: 11 x 10
Kitchen
- Features: Breakfast Bar, Dishwasher, Range/Oven, Refrigerator
- Level: Main
- Area: 104
- Dimensions: 13 x 8
Living room
- Level: Main
- Area: 396
- Dimensions: 22 x 18
Heating
- Forced Air
Cooling
- Central Air
Appliances
- Included: Washer, Dryer
- Laundry: Lower Level
Features
- Great room, Vaulted Ceiling(s), Rec Room, Three-Season
- Basement: Full,Walk-Out Access,Partially Finished
- Has fireplace: Yes
- Fireplace features: Free Standing, Wood Burning
Interior area
- Total structure area: 1,616
- Total interior livable area: 1,616 sqft
- Finished area above ground: 1,316
Property
Parking
- Total spaces: 1
- Parking features: 1 car, Detached
- Garage spaces: 1
- Has uncovered spaces: Yes
Features
- Levels: One
- Stories: 1
- Patio & porch: Deck
- On waterfront: Yes
- Waterfront features: Boat house, Boat Ramp/Lift, Dock/Pier, Waterfront, Lake Front, Water ski lake
- Body of water: Wisconsin
- Frontage length: Waterfront: 60
Lot
- Size: 10,018 Square Feet
- Features: Rural-in subdivision, Subject Shoreland Zoning
- Residential vegetation: Wooded
Details
- Additional structures: Storage
- Parcel number: 11010 777
- Zoning: RES
Construction
Type & style
- Home type: SingleFamily
- Architectural style: Ranch
- Property subtype: Single Family Residence
Materials
- Wood Siding
- Foundation: Block
Condition
- Year built: 1970
Utilities & green energy
- Sewer: Holding Tank, Non-Municipal/Prvt dispos
- Water: Well
- Utilities for property: Cable Available, Internet - Cable
Community & HOA
Location
- Region: Poynette
Financial & listing details
- Price per square foot: $340/sqft
- Tax assessed value: $521,100
- Annual tax amount: $6,600
- Date on market: 8/8/2025
- Inclusions: Range/ Oven, Refrigerator, Dishwasher, Washer, Dryer, Storage building, Boat Track Rail, All Pier Sections, 2 work Benches, Wood Stove, All Furnishings
- Exclusions: Sellers personal Property, WiFi router, Cameras, PC stereo system under the desk
Estimated market value
$519,900
$494,000 - $546,000
$1,918/mo
Price history
| Date | Event | Price |
|---|---|---|
| 8/26/2026 | Price change | $549,000-8.3%$340/sqft |
Source: SCWMLS #2005317 Report a problem | ||
| 7/14/2026 | Price change | $599,000-7.7%$371/sqft |
Source: SCWMLS #2005317 Report a problem | ||
| 5/8/2026 | Price change | $649,000-7.2%$402/sqft |
Source:  WIREX MLS #2005317 Report a problem WIREX MLS #2005317 Report a problem | ||
| 8/8/2025 | Listed for sale | $699,000+163.8%$433/sqft |
Source: WIREX MLS #2005317 Report a problem | ||
| 12/2/2005 | Sold | $265,000$164/sqft |
Source: Public Record Report a problem | ||
Public tax history
| Year | Property taxes | Tax assessment |
|---|---|---|
| 2024 | $6,403 +16.5% | $521,100 +70% |
| 2023 | $5,496 +6.7% | $306,500 |
| 2022 | $5,152 +7.1% | $306,500 |
| 2021 | $4,810 +1.8% | $306,500 +16.4% |
| 2020 | $4,727 -3.3% | $263,300 |
| 2019 | $4,889 +6% | $263,300 |
| 2018 | $4,611 +8.4% | $263,300 |
| 2017 | $4,255 +0.9% | $263,300 |
| 2016 | $4,216 +2.3% | $263,300 |
| 2015 | $4,123 -6.8% | $263,300 |
| 2014 | $4,423 -10.9% | $263,300 -12.4% |
| 2013 | $4,962 -1.6% | $300,500 |
| 2012 | $5,043 +12.1% | $300,500 +4.3% |
| 2010 | $4,497 | $288,200 |
| 2009 | -- | $288,200 |
| 2008 | -- | $288,200 |
Find assessor info on the county website
Monthly payment
Est. payment
Payment breakdown
Explore the cost of this home by adjusting the details. Changes won't be saved.Climate risks
Neighborhood: 53955
Nearby schools
Schools provided by the listing agent
- Elementary: Poynette
- Middle: Poynette
- High: Poynette
- District: Poynette
Source: SCWMLS. This data may not be complete. We recommend contacting the local school district to confirm school assignments for this home.
Similar homes
- $499,9003 bd3 ba1.9k sqftW10862 Tipperary Rd, Poynette, WI 53955For Sale
 MLS ID #2032916, Tommy Van Ess. SCWMLS
 - $435,9992 bd1 ba1.1k sqftN3640 Tipperary Rd, Poynette, WI 53955For Sale
 MLS ID #2030420, Areal Guenther. SCWMLS
 - $575,0002 bd1 ba1.1k sqftW10140 Schiefelbein Rd, Poynette, WI 53955For Sale
 MLS ID #2027326, Caleb Payne. SCWMLS
 - $560,0003 bd2 ba2.2k sqftW8194 Thompson Rd, Poynette, WI 53955For Sale
 MLS ID #2032116, Shelley Miller. SCWMLS
