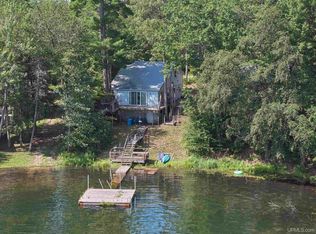
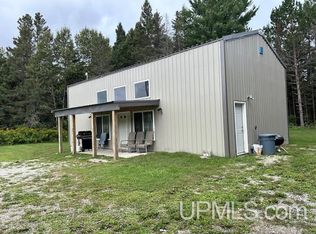
Enjoy lakefront living year-round in this adorable 2-bedroom cabin on beautiful 16 Mile Lake! Whether you're seeking a full-time residence, weekend retreat, or vacation escape, this property is ready to enjoy and is being sold mostly furnished, with the exception of select personal items the seller will remove. A cozy loft provides extra sleeping space, and both the living room and kitchen offer beautiful lake views that keep the water front and center while you relax, cook, and gather. The cabin has been nicely maintained with new kitchen flooring and a remodeled bathroom completed approximately two years ago, along with a rebuilt and restained deck from about 4–5 years ago. A wall furnace provides heat, while the wood stove keeps the entire cabin warm and inviting for comfortable year-round living. Outside, you’ll appreciate the nice lawn and gradual approach to the sandy-bottom shoreline, perfect for enjoying everything 16 Mile Lake has to offer. The dock remains with the property, additional sheds offer convenient storage, and a separate sauna building is included, though not currently in use. With its mostly furnished convenience, beautiful waterfront setting, and so much already in place, this charming property offers the opportunity to make 16 Mile Lake your year-round home or your favorite U.P. getaway.
For sale
$279,000
N3820 Hayward Rd, Munising, MI 49862
2beds
840sqft
Single Family Residence
Built in ----
0.98 Acres Lot
$-- Zestimate®
$332/sqft
$-- HOA
What's special
Nice lawnRebuilt and restained deckRemodeled bathroomNew kitchen flooring
- 6 hours
- 221
- 18
Zillow last checked:
Listing updated:
Listed by:
AMY SCHIEDING 906-202-0340,
RE/MAX SUPERIORLAND 906-387-4530
Source: MiRealSource,MLS#: 50220426 Originating MLS: Upper Peninsula Assoc of Realtors
Originating MLS: Upper Peninsula Assoc of RealtorsFacts & features
Interior
Bedrooms & bathrooms
- Bedrooms: 2
- Bathrooms: 1
- Full bathrooms: 1
Bedroom 1
- Level: First
- Area: 72
- Dimensions: 9 x 8
Bedroom 2
- Level: First
- Area: 72
- Dimensions: 9 x 8
Bathroom
- Features: Not Applicable
Bathroom 1
- Level: First
- Area: 28
- Dimensions: 7 x 4
Dining room
- Level: First
- Area: 88
- Dimensions: 11 x 8
Kitchen
- Level: First
- Area: 112
- Dimensions: 16 x 7
Living room
- Level: First
- Area: 323
- Dimensions: 19 x 17
Heating
- Wall Furnace, Propane, Wood
Cooling
- Ceiling Fan(s)
Appliances
- Included: Dishwasher, Microwave, Range/Oven, Refrigerator, Electric Water Heater
Features
- Basement: None,Crawl Space
- Number of fireplaces: 1
- Fireplace features: Wood Burning Stove
- Furnished: Yes
Interior area
- Total structure area: 840
- Total interior livable area: 840 sqft
- Finished area above ground: 840
- Finished area below ground: 0
Property
Features
- Levels: One
- Stories: 1
- Patio & porch: Deck
- Has view: Yes
- View description: Lake
- Has water view: Yes
- Water view: Lake
- Waterfront features: All Sports Lake, Waterfront, Interior Lake, Sandy Bottom
- Body of water: 16 Mile Lake
- Frontage length: 100
Lot
- Size: 0.98 Acres
- Dimensions: 100 x 400
Details
- Additional structures: Shed(s)
- Parcel number: 0200121403800
- Zoning: Lakeshore and River 2 - LS R2
- Zoning description: Residential
- Special conditions: Private,Standard
Construction
Type & style
- Home type: SingleFamily
- Architectural style: Traditional
- Property subtype: Single Family Residence
Materials
- Vinyl Siding
Condition
- New construction: No
Utilities & green energy
- Sewer: Septic Tank
- Water: Private Well
- Utilities for property: Electricity Connected, Phone Available, Propane, Sewer Connected, Water Connected
Community & HOA
Community
- Subdivision: Na
HOA
- Has HOA: No
Location
- Region: Munising
Financial & listing details
- Price per square foot: $332/sqft
- Annual tax amount: $1,619
- Date on market: 9/1/2026
- Listing agreement: Exclusive Right To Sell
- Listing terms: Cash,Conventional
Estimated market value
Not available
Estimated sales range
Not available
Not available
Price history
| Date | Event | Price |
|---|---|---|
| 9/1/2026 | Listed for sale | $279,000$332/sqft |
Source:  MiRealSource #50220426 Report a problem MiRealSource #50220426 Report a problem | ||
Public tax history
Tax history is unavailable.
Monthly payment
Est. payment
Payment breakdown
Explore the cost of this home by adjusting the details. Changes won't be saved.Climate risks
Neighborhood: 49862
Similar homes
- $275,9002 bd-- ba667 sqft16085 155th Rd, Wetmore, MI 49895For Sale

 MLS ID #50216746, HOLLY CERVANTES, KEY REALTY DELTA COUNTY LLC. MiRealSource
 - $329,0002 bd2 ba1.2k sqftE8980 Powell Lake Rd, Wetmore, MI 49895For Sale
 MLS ID #50216459, AMY SCHIEDING, RE/MAX SUPERIORLAND. MiRealSource
 - $285,0003 bd2 ba1k sqft3338 Highway 94 #M, Chatham, MI 49816For Sale
 MLS ID #50190153, JOANN CARLSON, BIG C REALTY-M. MiRealSource
 - $194,0002 bd1 ba1k sqft311 Chestnut St, Munising, MI 49862For Sale
 MLS ID #50216540, AMY SCHIEDING, RE/MAX SUPERIORLAND. MiRealSource
 - $249,0001 bd1 ba560 sqft9200 Lost Lake Rd, Wetmore, MI 49895For SaleMLS ID #50219076, KELLIE A HILLIER-GENSCHAW, RE/MAX 1ST REALTY. MiRealSource
- $325,0001 bd-- ba600 sqftLong Lake Rd, Wetmore, MI 49895For SaleMLS ID #50192897, CHRISTINA KING-CARON, UPWARDS REAL ESTATE. MiRealSource
- $185,0003 bd1 ba961 sqft105 Chestnut St, Munising, MI 49862For SaleMLS ID #50216099, MELINDA SAVOLA, PICTURED ROCKS REAL ESTATE. MiRealSource
- $209,0002 bd1 ba1k sqftN7799 Bayberry Ln, Munising, MI 49862For SaleMLS ID #50205815, STACEY MASTERS, RE/MAX SUPERIORLAND. MiRealSource
- $335,0002 bd1 ba865 sqftN1163 E Tie Lake Rd, Wetmore, MI 49895For SaleMLS ID #50209949, AMY SCHIEDING, RE/MAX SUPERIORLAND. MiRealSource
- $239,0001 bd1 ba866 sqft11573 42nd Rd, Wetmore, MI 49895For SaleMLS ID #50191151, STACEY MASTERS, RE/MAX SUPERIORLAND. MiRealSource
- $184,9002 bd1 ba768 sqft3323 N County Highway H Traunik Rd #44, Trenary, MI 49891For SaleMLS ID #50216226, DAVID GUNNELL, NORTHERN MICHIGAN LAND BROKERS. MiRealSource
- $170,0003 bd1 ba1.2k sqftN290 N North Round Lake Rd, Wetmore, MI 49895For SaleMLS ID #50199167, DAVE WOOD, RE/MAX SUPERIORLAND. MiRealSource
- $359,0002 bd1 ba558 sqft16754 Kk Rd #6, Wetmore, MI 49895For SaleMLS ID #50216271, STACEY MASTERS, RE/MAX SUPERIORLAND. MiRealSource
- $360,0003 bd2 ba1.2k sqft6598 Autrain Trl, Au Train, MI 49806For SaleMLS ID #50197381, MELISSA MIKUS, UPWARDS REAL ESTATE. MiRealSource
- $149,0001 bd1 ba713 sqftE2951 Torma Rd, Eben Junction, MI 49825For SaleMLS ID #50212559, WENDY HOLZENKAMP, COLDWELL BANKER SCHMIDT ESCANABA. MiRealSource
