Showings to begin 7/11. This remodeled 5-bedroom, 3-bath ranch sits upon 5+ acres just six miles south of Monroe, offering privacy and no subdivision restrictions. The spacious open layout features large windows, a vaulted ceiling, brick gas fireplace, main floor laundry and three main level bedrooms including a primary with en-suite. The finished lower level contains a large family/rec room and two additional bedrooms. Attached is a two-car garage, and you will also find new landscaping, and a backyard patio for hosting gatherings. Bring your chickens - there is a large shed formerly used for chickens, or it would be perfect for a starting a small hobby farm with animals or gardening.
For sale
$469,000
N415 Dinges Rd, Monroe, WI 53566
5beds
2,882sqft
Single Family Residence
Built in 2000
5.34 Acres Lot
$454,600 Zestimate®
$163/sqft
$-- HOA
What's special
- 4 days |
- 1,033 |
- 74 |
Zillow last checked:
Listing updated:
Listed by:
Jeffrey Conway,
First Weber Hedeman Group
Source: SCWMLS,MLS#: 2027598
Loading...
Facts & features
Interior
Bedrooms & bathrooms
- Bedrooms: 5
- Bathrooms: 3
- Full bathrooms: 3
- Main level bathrooms: 2
Primary bedroom
- Level: Main
- Area: 169
- Dimensions: 13 x 13
Bedroom 2
- Level: Main
- Area: 88
- Dimensions: 11 x 8
Bedroom 3
- Level: Main
- Area: 96
- Dimensions: 12 x 8
Bedroom 4
- Level: Lower
- Area: 110
- Dimensions: 10 x 11
Bedroom 5
- Level: Lower
- Area: 180
- Dimensions: 10 x 18
Dining room
- Level: Main
- Area: 224
- Dimensions: 14 x 16
Family room
- Area: 496
- Dimensions: 31 x 16
Kitchen
- Features: Pantry, Range/Oven, Refrigerator, Dishwasher, Microwave
- Level: Main
- Area: 162
- Dimensions: 18 x 9
Living room
- Level: Main
- Area: 288
- Dimensions: 16 x 18
Heating
- Forced Air
Cooling
- Central Air
Appliances
- Included: Washer, Dryer, Water Softener Included
- Laundry: Main Level
Features
- Walk-In Closet(s), Vaulted Ceiling(s), At Least 1 tub, Foyer, Den/Office, Other
- Basement: Full,Full Size Windows/Exposed,Finished,Sump Pump
- Number of fireplaces: 1
- Fireplace features: Gas, 1 fireplace
Interior area
- Total structure area: 2,882
- Total interior livable area: 2,882 sqft
- Finished area above ground: 1,606
Property
Parking
- Total spaces: 2
- Parking features: 2 car, Attached, Garage Door Opener
- Attached garage spaces: 2
- Has uncovered spaces: Yes
Features
- Levels: One
- Stories: 1
- Patio & porch: Patio
Lot
- Size: 5.34 Acres
- Features: Rural-not in subdivision
Details
- Additional structures: Outbuilding
- Parcel number: 0100302.0100
- Zoning: RES
- Horses can be raised: Yes
Construction
Type & style
- Home type: SingleFamily
- Architectural style: Ranch
- Property subtype: Single Family Residence
Materials
- Vinyl Siding, Stone
- Foundation: Poured concrete foundatn
Condition
- Year built: 2000
Utilities & green energy
- Sewer: Non-Municipal/Prvt dispos
- Water: Well
Community & HOA
Location
- Region: Monroe
Financial & listing details
- Price per square foot: $163/sqft
- Tax assessed value: $382,200
- Annual tax amount: $4,039
- Date on market: 7/8/2026
- Inclusions: Range/oven, refrigerator, dishwasher, microwave, washer/dryer, water softener, window coverings
- Exclusions: Seller's personal property
Estimated market value
$454,600
$432,000 - $477,000
$3,243/mo
Price history
| Date | Event | Price |
|---|---|---|
| 7/8/2026 | Listed for sale | $469,000+160.6%$163/sqft |
Source: SCWMLS #2027598 Report a problem | ||
| 3/28/2022 | Sold | $180,000+26%$62/sqft |
Source: Public Record Report a problem | ||
| 4/11/2012 | Sold | $142,900$50/sqft |
Source: Public Record Report a problem | ||
Public tax history
| Year | Property taxes | Tax assessment |
|---|---|---|
| 2024 | $4,377 -3% | $215,400 |
| 2023 | $4,514 +2.6% | $215,400 |
| 2022 | $4,398 +14% | $215,400 |
| 2021 | $3,858 +176.3% | $215,400 +208.2% |
| 2020 | $1,396 -63% | $69,900 -67.5% |
| 2019 | $3,777 +5.1% | $215,400 |
| 2018 | $3,594 +12.3% | $215,400 +25.9% |
| 2017 | $3,201 +1% | $171,100 |
| 2016 | $3,170 | $171,100 |
| 2015 | $3,170 | $171,100 |
| 2014 | $3,170 -4.7% | $171,100 |
| 2013 | $3,325 +1.6% | $171,100 |
| 2012 | $3,273 +2.4% | $171,100 |
| 2011 | $3,197 -6% | $171,100 |
| 2010 | $3,401 +2.5% | $171,100 -0.5% |
| 2009 | $3,317 +1.6% | $172,000 |
| 2008 | $3,265 +259020.6% | $172,000 |
| 2007 | $1 -100% | $172,000 +2.3% |
| 2006 | $3,067 +44.5% | $168,200 +90.1% |
| 2005 | $2,123 | $88,500 +1.1% |
| 2004 | -- | $87,500 |
| 2003 | -- | $87,500 +24.5% |
| 2002 | -- | $70,300 |
Find assessor info on the county website
Monthly payment
Est. payment$--/mo
Payment breakdown
Explore the cost of this home by adjusting the details. Changes won't be saved.All calculations are estimates and provided by Zillow, Inc. for informational purposes only. Actual amounts may vary.
HOA fees may include property taxes on listings classified as Co-Ops. Contact the listing agent and/or owner for fee details.
Mortgage interest rates are dependent on a number of factors, including credit score, down payment, and repayment length. Interest rate data provided by Zillow Group Marketplace, Inc. as of 1/1/1970 from various mortgage lenders with which we have lead or other similar arrangements; the Estimated Payment is an average of those rates.
See how much you could borrow to make a competitive offer.
Climate risks
Neighborhood: 53566
Nearby schools
GreatSchools rating
- 8/10Abraham Lincoln Elementary SchoolGrades: PK-5Distance: 5 mi
- 6/10Monroe Middle SchoolGrades: 6-8Distance: 5.8 mi
- 3/10Monroe High SchoolGrades: 9-12Distance: 5 mi
Schools provided by the listing agent
- Elementary: Monroe
- Middle: Monroe
- High: Monroe
- District: Monroe
Source: SCWMLS. This data may not be complete. We recommend contacting the local school district to confirm school assignments for this home.
- $334,5003 bd2 ba2.4k sqftN391 Dinges Rd, Monroe, WI 53566Off Market
- $276,600-- bd-- ba-- sqftN385 Dinges Rd, Monroe, WI 53566Off Market
- $243,4003 bd2 ba1.7k sqftN381 Dinges Rd, Monroe, WI 53566Off Market
- $301,200-- bd-- ba-- sqftN369 Dinges Rd, Monroe, WI 53566Off Market
- $383,000-- bd-- ba-- sqftN482 Dinges Rd, Monroe, WI 53566Off Market
- $395,600-- bd-- ba-- sqftN370 Dinges Rd, Monroe, WI 53566Off Market
- $632,9003 bd3 ba2.4k sqftN375 Hwy 69, Monroe, WI 53566Off Market
- $310,600-- bd-- ba-- sqftN298 Thorp Rd, Monroe, WI 53566Off Market
A local agent can set up tours, give advice and negotiate with sellers.
Similar homes
- $479,0003 bd3 ba2.1k sqft312 E Buckeye Rd, Dakota, IL 61018New
 MLS ID #12692143, Kimberly Taylor, MRP, NextHome First Class. MRED as distributed by MLS GRID
 - $379,0005 bd3 ba2.6k sqftW2502 Preston Rd, Juda, WI 53550For Sale
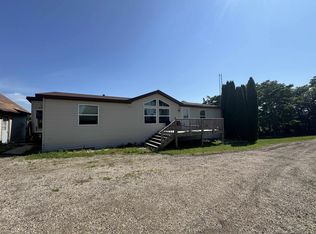 MLS ID #2027618, Jeffrey Conway. SCWMLS
 - $529,9003 bd2 ba2.5k sqftW4106 Greenbush Rd, Monroe, WI 53566For Sale
 MLS ID #2022363, Ryan A Ziltner. SCWMLS
 - $470,0003 bd3 ba2.3k sqftN3952 Brown Deer Dr, Brodhead, WI 53520For Sale
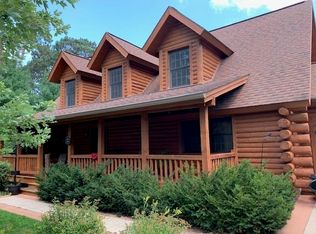 MLS ID #2027551, Doug Nelson. SCWMLS
 - $450,0002 bd3 ba2.1k sqft5888 N Charolaise Dr, Freeport, IL 61032For SaleMLS ID #202603631, Aubra Palermo. NorthWest Illinois Alliance of REALTORS®
- $375,9003 bd3 ba2.1k sqft801 14th Ave, Monroe, WI 53566For SaleMLS ID #2018753, Melodie A Hawkins. SCWMLS
- $359,9003 bd3 ba2.5k sqft2505 14th Ave, Monroe, WI 53566For SaleMLS ID #2025083, Ryan A Ziltner. SCWMLS
- $435,0004 bd1 ba2k sqft3139 E McConnell Rd, Dakota, IL 61018For SaleMLS ID #202603814, ROSARY BOWMAN. NorthWest Illinois Alliance of REALTORS®
- $398,5004 bd3 ba4.2k sqft2085 Lake Summerset Rd, Davis, IL 61019For SaleMLS ID #202604172, Tammy DeMus. NorthWest Illinois Alliance of REALTORS®
- $314,9004 bd3 ba2.3k sqft1708 17th St, Monroe, WI 53566For SaleMLS ID #2025213, Rachel Jenson. SCWMLS
- $436,0005 bd4 ba3k sqftN4194 Country Club Dr, Brodhead, WI 53520For SaleMLS ID #2026786, Ann Marie Elmer. SCWMLS
- $264,9004 bd2 ba2.6k sqft2317 13th St, Monroe, WI 53566For SaleMLS ID #2026065, Callie J Norton. SCWMLS
- $489,9003 bd3 ba1.8k sqftN3523 View Point Drive, Monroe, WI 53566New ConstructionMLS ID #2013862. eXp Realty
- $419,9003 bd1 ba2.5k sqftN2751 County Road Gg, Brodhead, WI 53520For SaleMLS ID #2026720, Mitchell Covert. SCWMLS
- $350,0004 bd3 ba2.9k sqft635 Hickory Ct, Davis, IL 61019For SaleMLS ID #202604223, Jennifer Moran. NorthWest Illinois Alliance of REALTORS®
- $585,0003 bd3 ba3.5k sqft2579 W Fairgrounds Rd, Freeport, IL 61032ActiveMLS ID #12687672, Kimberly Taylor, MRP, NextHome First Class. MRED as distributed by MLS GRID
- $275,0002 bd2 ba1.5k sqft816 27th Ave, Monroe, WI 53566For SaleMLS ID #2027198, Joe Van Matre. SCWMLS
- $669,0005 bd3 ba4k sqft213 Lake Summerset Rd, Davis, IL 61019For SaleMLS ID #202604216, Christine Wilke. NorthWest Illinois Alliance of REALTORS®
- $394,9003 bd1 ba1.6k sqftW1012 Spring Creek Rd, Brodhead, WI 53520For SaleMLS ID #2025105, Mitchell Covert. SCWMLS
- $325,0003 bd3 ba2.5k sqft482 E Dale St, Browntown, WI 53522For SaleMLS ID #2027119, Jeffrey Conway. SCWMLS
- Wisconsin
- Green County
- Monroe
- 53566
- N415 Dinges Rd
Nearby cities
Nearby zip codes
Other Monroe Topics
