Elevated Lake Country Living- Beautifully Updated and Move-In Ready! Perfect blend of sophistication, comfort & convenience. 1st-floor end-unit. 2BR, 2BA w/updates throughout, this home delivers stylish, low-maintenance living in a highly desirable Lake Country location. Beautiful HWFs & an inviting open-concept layout. Stylish KIT features granite counters & newer appliances, flowing seamlessly into the spacious LR w/cozy GFP- perfect for relaxing or entertaining. Primary suite offers a private retreat with a beautifully tiled walk-in shower & generous custom-built closet space. Newer windows, appliances, AC, & energy efficient furnace. Oversized 2-car GA features durable epoxy flooring and ample storage. Located adjacent to Dickton Park, with scenic trails leading toward Nagawicka Lake.
Active
Price cut: $8.9K (8/28)
$330,000
N43W32831 Rasmus ROAD #12B, Nashotah, WI 53058
2beds
1,217sqft
Condominium
Built in 1999
-- sqft lot
$331,100 Zestimate®
$271/sqft
$350/mo HOA
What's special
Inviting open-concept layoutEnergy efficient furnaceNewer windowsGenerous custom-built closet spaceNewer appliancesBeautifully tiled walk-in shower
- 31 days
- 522
- 17
Zillow last checked:
Listing updated:
Listed by:
Katherine Marconi PropertyInfo@shorewest.com,
Shorewest Realtors, Inc.
Source: WIREX MLS,MLS#: 1973538 Originating MLS: Metro MLS
Originating MLS: Metro MLSFacts & features
Interior
Bedrooms & bathrooms
- Bedrooms: 2
- Bathrooms: 2
- Full bathrooms: 2
- Main level bedrooms: 2
Primary bedroom
- Level: Main
- Area: 169
- Dimensions: 13 x 13
Bedroom 2
- Level: Main
- Area: 144
- Dimensions: 16 x 9
Bathroom
- Features: Ceramic Tile, Master Bedroom Bath: Walk-In Shower, Master Bedroom Bath, Shower Stall
Dining room
- Level: Main
- Area: 72
- Dimensions: 8 x 9
Kitchen
- Level: Main
- Area: 84
- Dimensions: 7 x 12
Living room
- Level: Main
- Area: 234
- Dimensions: 18 x 13
Heating
- Natural Gas, Forced Air
Cooling
- Central Air
Appliances
- Included: Dishwasher, Dryer, Microwave, Range, Refrigerator, Washer
- Laundry: In Unit
Features
- Flooring: Wood or Sim.Wood Floors
- Basement: None / Slab
Interior area
- Total structure area: 1,217
- Total interior livable area: 1,217 sqft
- Finished area above ground: 1,217
Video & virtual tour
Property
Parking
- Total spaces: 2
- Parking features: Attached, Garage Door Opener, 2 Car
- Attached garage spaces: 2
Features
- Levels: Two,1 Story
- Stories: 2
- Patio & porch: Patio/Porch
- Exterior features: Private Entrance
- Waterfront features: Pond
Details
- Parcel number: NSHV0739999093
- Zoning: RES
Construction
Type & style
- Home type: Condo
- Property subtype: Condominium
Materials
- Brick, Brick/Stone, Vinyl Siding
Condition
- 21+ Years
- New construction: No
- Year built: 1999
Utilities & green energy
- Sewer: Public Sewer
- Water: Shared Well
- Utilities for property: Cable Available
Community & HOA
HOA
- Has HOA: Yes
- Amenities included: Clubhouse, Common Green Space, Trail(s)
- HOA fee: $350 monthly
Location
- Region: Nashotah
- Municipality: Nashotah
Financial & listing details
- Price per square foot: $271/sqft
- Annual tax amount: $2,384
- Date on market: 7/30/2026
- Inclusions: Stove, Refrigerator, Dishwasher, Microwave, Washer, Dryer, Cedar Wood Raised Garden Planter On Patio, Window Treatments
Estimated market value
$331,100
$315,000 - $348,000
$2,180/mo
Price history
| Date | Event | Price |
|---|---|---|
| 8/28/2026 | Price change | $330,000-2.6%$271/sqft |
Source:  WIREX MLS #1973538 Report a problem WIREX MLS #1973538 Report a problem | ||
| 7/30/2026 | Listed for sale | $338,900+18.5%$278/sqft |
Source: WIREX MLS #1973538 Report a problem | ||
| 4/25/2022 | Sold | $286,000+2.1%$235/sqft |
Source: WIREX MLS #1782260 Report a problem | ||
| 4/8/2022 | Pending sale | $280,000$230/sqft |
Source: WIREX MLS #1782260 Report a problem | ||
| 3/11/2022 | Listed for sale | $280,000+85.4%$230/sqft |
Source: WIREX MLS #1782260 Report a problem | ||
| 5/28/2012 | Listing removed | $151,000$124/sqft |
Source: First Weber Group #1235539 Report a problem | ||
| 1/11/2012 | Price change | $151,000-1.2%$124/sqft |
Source: First Weber Group #1235539 Report a problem | ||
| 4/1/2011 | Price change | $152,900-2.9%$126/sqft |
Source: First Weber Group #1180162 Report a problem | ||
| 1/13/2011 | Listed for sale | $157,500$129/sqft |
Source: First Weber Group #1180162 Report a problem | ||
Public tax history
Tax history is unavailable.
Monthly payment
Est. payment
Payment breakdown
Explore the cost of this home by adjusting the details. Changes won't be saved.Climate risks
Neighborhood: 53058
Nearby schools
Schools provided by the listing agent
- Elementary: Lake Country
- High: Arrowhead
- District: Arrowhead Uhs
Source: WIREX MLS. This data may not be complete. We recommend contacting the local school district to confirm school assignments for this home.
Similar homes
- $350,0002 bd2 ba1.4k sqftMeadowbrook Village, Pewaukee, WI 53072Active
 MLS ID #1977795, Bruce Nemovitz. WIREX MLS
 - $315,0002 bd2 ba1.7k sqftKettle Ridge, Delafield, WI 53018Active
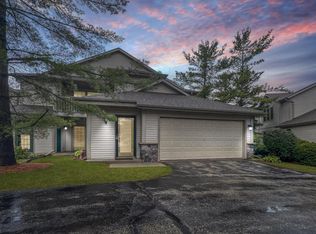 MLS ID #1973524, Level Up Team*. WIREX MLS
 - $329,9002 bd2 ba1.4k sqftQuail Hollow, Delafield, WI 53018Active
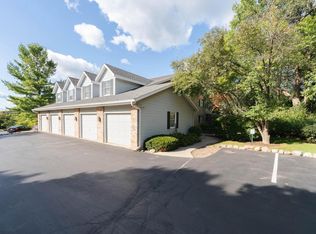 MLS ID #1958041, Utkarsh Patel. WIREX MLS
 - $339,9002 bd2 ba1.5k sqftThe Highlands Of Avondale Cond, Pewaukee, WI 53072Active
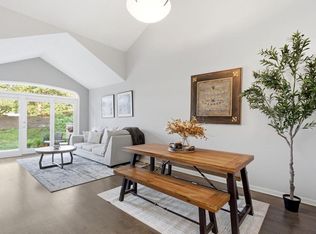 MLS ID #1973548, Gabrielle Borowski. WIREX MLS
