Skip main navigation
Closed
  • $349,900

    N43W32877 Rasmus ROAD #7H, Nashotah, WI 53058

    2beds
    1,626sqft
    Condominium
    Built in 1997
    -- sqft lot
    $-- Zestimate®
    $215/sqft
    $2,461 Estimated rent

    Home value

    Not available

    Estimated sales range

    Not available

    $2,461/mo

    Zestimate® history
    Loading
    Loading...

    Owner options

    List your home for rent

    $2,461/mo

    Rent Zestimate®

    Find your next renter with Zillow Rental Manager. Plus, with online applications, you can quickly screen prospective tenants – for free.

    Learn more

    $2,461/mo

    Rent Zestimate®

    Refinance and save

    $2,130/mo

    Est. payment

    Refinancing to a lower rate could help reduce your monthly payments and save thousands over the life of the loan.

    See today's rates

    $2,130/mo

    Est. payment

    Explore your selling options

    Work with a Zillow partner agent

    Leverage their expertise and Zillow's premium Showcase listings to get your home seen by more buyers.

    Get started

    List with your own agent

    Get your home in front of millions of buyers by listing it on Zillow.

    Learn how to do it

    Sell it yourself

    Take full control of how buyers see your home on Zillow by listing For Sale by Owner (FSBO).

    List your home

    What's special

    Lofted ceilingsOpen-concept designFreshly painted wallsBuilt-in bookcasesCeiling fansSpacious storage closetStainless steel appliances
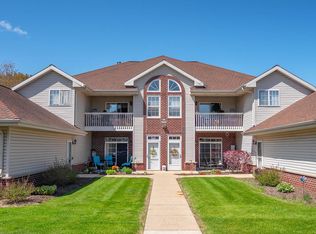
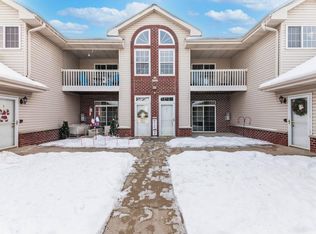
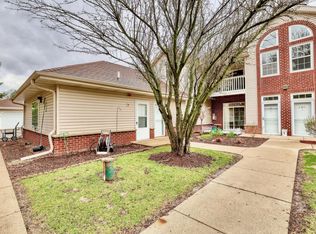
    The Harbours Parc of Nashotah is sure to impress--a beautifully updated, move-in-ready 2BR/2BA end unit condo. This luxurious space boasts lofted ceilings, a tray ceiling in the master bedroom, granite countertops, ceramic tile floors, stainless steel appliances, an open-concept design, a private master bath, built-in bookcases, ceiling fans, a spacious storage closet, new carpeting, freshly painted walls, and a private balcony overlooking the serene tree line. Additionally, the condo includes an attached 2.5-car garage with private entry.It is located in a fantastic neighborhood, which offers a member clubhouse and convenient walking paths to parks, schools, and restaurants. Situated in the heart of Lake Country, it's just minutes away from I-94 and Hwy 16. In the Heart of Lake Country.

    Zillow last checked:

    Listing updated:

    Listed by:

    Matthew Rupena 414-254-3994,

    Rupena Realty

    Bought with:

    Diane Drummy

    Source: WIREX MLS,MLS#: 1969419MLS LogoOriginating MLS: Metro MLS

    Facts & features

    Interior

    Bedrooms & bathrooms
    • Bedrooms: 2
    • Bathrooms: 2
    • Full bathrooms: 2
    • Main level bedrooms: 2
    Rooms
    • Room types: Loft
    Primary bedroom
    • Level: Main
    • Area: 168
    • Dimensions: 14 x 12
    Bedroom 2
    • Level: Main
    • Area: 140
    • Dimensions: 14 x 10
    Bathroom
    • Features: Tub Only, Master Bedroom Bath: Tub/Shower Combo, Shower Stall
    Dining room
    • Level: Main
    • Area: 60
    • Dimensions: 10 x 6
    Kitchen
    • Level: Main
    • Area: 110
    • Dimensions: 11 x 10
    Living room
    • Level: Main
    • Area: 270
    • Dimensions: 18 x 15
    Office
    • Level: Main
    • Area: 104
    • Dimensions: 13 x 8
    Heating
    • Natural Gas, Forced Air
    Cooling
    • Central Air
    Appliances
    • Included: Dishwasher, Disposal, Dryer, Microwave, Range, Refrigerator, Washer
    • Laundry: In Unit
    Features
    • High Speed Internet, Cathedral/vaulted ceiling, Kitchen Island
    • Basement: None / Slab
    • Common walls with other units/homes: End Unit
    Interior area
    • Total structure area: 1,626
    • Total interior livable area: 1,626 sqft
    • Finished area above ground: 1,626

    Property

    Parking
    • Total spaces: 2
    • Parking features: Attached, 2 Car
    • Attached garage spaces: 2
    Features
    • Levels: Two,Multi/Split
    • Stories: 2
    • Patio & porch: Patio/Porch
    • Exterior features: Balcony, Private Entrance
    Details
    • Parcel number: NSHV0739999059
    • Zoning: Residential
    • Special conditions: Arms Length

    Construction

    Type & style
    • Home type: Condo
    • Property subtype: Condominium
    • Attached to another structure: Yes
    Materials
    • Brick, Brick/Stone, Aluminum Trim, Vinyl Siding
    Condition
    • 21+ Years
    • New construction: No
    • Year built: 1997

    Utilities & green energy

    • Sewer: Public Sewer
    • Water: Shared Well, Municipal Shared Well
    • Utilities for property: Cable Available

    Community & HOA

    HOA
    • Has HOA: Yes
    • Amenities included: Clubhouse, Common Green Space, Trail(s)
    • HOA fee: $350 monthly
    Location
    • Region: Nashotah
    • Municipality: Nashotah

    Financial & listing details

    • Price per square foot: $215/sqft
    • Annual tax amount: $2,605
    • Date on market: 6/28/2026
    • Inclusions: Range, Refrigerator, Washer, Dryer, Dish Washer, Edo, Microwave, All Window Blinds.
    • Exclusions: Sellers Personal Property, Drapes In Bedrooms

    Price history

    DateEventPrice
    7/16/2026Sold$349,900$215/sqft
    Source: WIREX MLS #1969419 Report a problem
    6/29/2026Pending sale$349,900$215/sqft
    Source: WIREX MLS #1969419 Report a problem
    6/28/2026Listed for sale$349,900+21.1%$215/sqft
    Source: WIREX MLS #1969419 Report a problem
    5/12/2023Sold$289,000+5.1%$178/sqft
    Source: WIREX MLS #1830023 Report a problem
    4/13/2023Pending sale$275,000$169/sqft
    Source: WIREX MLS #1830023 Report a problem
    4/10/2023Listed for sale$275,000+48.6%$169/sqft
    Source: WIREX MLS #1830023 Report a problem
    10/6/2016Listing removed$185,000$114/sqft
    Source: United Realtors, LLC #1490420 Report a problem
    8/5/2016Listed for sale$185,000+11.4%$114/sqft
    Source: United Realtors, LLC #1490420 Report a problem
    10/22/2009Listing removed$166,000$102/sqft
    Source: First Weber Group #1070094 Report a problem
    4/26/2009Listed for sale$166,000$102/sqft
    Source: First Weber Group #1070094 Report a problem

    Public tax history

    Tax history is unavailable.

    Neighborhood: 53058

    Nearby schools

    GreatSchools rating
    Schools provided by the listing agent
    • High: Arrowhead
    • District: Arrowhead Uhs

    Source: WIREX MLS. This data may not be complete. We recommend contacting the local school district to confirm school assignments for this home.

    Get pre-qualified for a loan
    At Zillow Home Loans, we can pre-qualify you in as little as 5 minutes with no impact to your credit score.

    An equal housing lender. NMLS #10287.