Privacy and comfort await on 3 wooded acres! This well-maintained one-owner home features 2 bedrooms, 2 baths, an open-concept living area with cathedral ceilings, custom cabinetry, sunroom, and walkout lower level with in-floor heat, with family room, room used as bedroom, and tons of storage Enjoy the wraparound Trex deck, Attached garage plus 30'x36' pole building, gazebo with wood burner. The home has central air, and maintenance-free steel siding. A perfect Northwoods retreat with plenty of storage and room to enjoy nature.
For sale
$389,900
N4503 SOUTH END RD, Irma, WI 54442
2beds
2,336sqft
Single Family Residence
Built in 2002
3 Acres Lot
$376,800 Zestimate®
$167/sqft
$-- HOA
What's special
Attached garageFamily roomCathedral ceilingsCustom cabinetryMaintenance-free steel sidingGazebo with wood burnerPlenty of storage
- 2 days
- 568
- 36
Zillow last checked:
Listing updated:
Listed by:
ANDREA KRUEGER 715-551-4980,
CENTURY 21 BEST WAY REALTY
Source: GNMLS,MLS#: 220193
Facts & features
Interior
Bedrooms & bathrooms
- Bedrooms: 2
- Bathrooms: 2
- Full bathrooms: 2
Bedroom
- Level: First
- Dimensions: 13x11
Bedroom
- Level: First
- Dimensions: 11x14
Bathroom
- Level: Basement
Bathroom
- Level: First
Dining room
- Level: First
- Dimensions: 10x11
Family room
- Level: Basement
- Dimensions: 26x18
Kitchen
- Level: First
- Dimensions: 10x11
Laundry
- Level: First
- Dimensions: 6x11
Living room
- Level: First
- Dimensions: 16x17
Office
- Level: Basement
- Dimensions: 12x13
Storage room
- Level: Basement
- Dimensions: 12x12
Storage room
- Level: Basement
- Dimensions: 12x20
Sunroom
- Level: First
- Dimensions: 12x12
Heating
- Propane
Cooling
- Central Air
Appliances
- Included: Dryer, Dishwasher, Freezer, Microwave, Range, Refrigerator, Washer
- Laundry: Main Level
Features
- Ceiling Fan(s), Cathedral Ceiling(s), High Ceilings, Vaulted Ceiling(s)
- Flooring: Carpet, Tile
- Doors: French Doors
- Basement: Daylight,Exterior Entry,Full,Interior Entry,Partially Finished,Walk-Out Access
- Has fireplace: No
- Fireplace features: Free Standing, Wood Burning
Interior area
- Total structure area: 2,336
- Total interior livable area: 2,336 sqft
- Finished area above ground: 1,436
- Finished area below ground: 900
Property
Parking
- Total spaces: 6
- Parking features: Attached, Detached, Four Car Garage, Four or more Spaces, Garage, Two Car Garage, Driveway
- Attached garage spaces: 2
- Has uncovered spaces: Yes
Features
- Levels: One
- Stories: 1
- Patio & porch: Deck, Open
- Exterior features: Landscaping, Out Building(s), Shed
- Frontage length: 0,0
Lot
- Size: 3 Acres
- Dimensions: 275 x 475
- Features: Open Space, Private, Rural Lot, Secluded, Wooded
Details
- Additional structures: Outbuilding, Shed(s)
- Parcel number: 01832060549993
Construction
Type & style
- Home type: SingleFamily
- Architectural style: One Story
- Property subtype: Single Family Residence
Materials
- Frame, Metal Siding
- Foundation: Poured
- Roof: Composition,Shingle
Condition
- Year built: 2002
Utilities & green energy
- Sewer: County Septic Maintenance Program - Yes, Mound Septic
- Water: Drilled Well
Community & HOA
Location
- Region: Irma
Financial & listing details
- Price per square foot: $167/sqft
- Tax assessed value: $270,300
- Annual tax amount: $2,814
- Date on market: 10/24/2026
- Ownership: Fee Simple
Estimated market value
$376,800
$358,000 - $396,000
$1,806/mo
Price history
| Date | Event | Price |
|---|---|---|
| 10/24/2026 | Listed for sale | $389,900$167/sqft |
Source:  GNMLS #220193 Report a problem | ||
Public tax history
| Year | Property taxes | Tax assessment |
|---|---|---|
| 2025 | $2,814 +10.9% | $270,300 |
| 2024 | $2,537 -12.9% | $270,300 +43.8% |
| 2023 | $2,912 +12.2% | $188,000 |
| 2022 | $2,596 -9.2% | $188,000 |
| 2021 | $2,858 -8.7% | $188,000 |
| 2020 | $3,130 +7.1% | $188,000 |
| 2019 | $2,923 -0.6% | $188,000 |
| 2018 | $2,941 +1.5% | $188,000 |
| 2017 | $2,898 -2.3% | $188,000 |
| 2016 | $2,966 -6% | $188,000 |
| 2015 | $3,156 | $188,000 |
| 2014 | -- | $188,000 |
| 2013 | -- | $188,000 +26.3% |
| 2011 | -- | $148,900 |
| 2010 | -- | $148,900 |
| 2009 | -- | $148,900 |
Find assessor info on the county website
Monthly payment
Est. payment
Payment breakdown
Explore the cost of this home by adjusting the details. Changes won't be saved.Climate risks
Neighborhood: 54442
Nearby schools
Schools provided by the listing agent
- Elementary: LI Merrill
- Middle: LI Merrill
- High: LI Merrill
Source: GNMLS. This data may not be complete. We recommend contacting the local school district to confirm school assignments for this home.
Similar homes
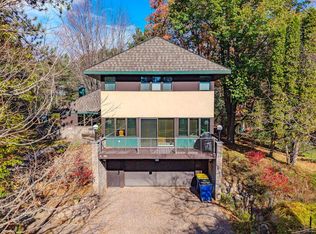
- $399,9004 bd3 ba2.3k sqft602 BRAMBLE WAY, Merrill, WI 54452For Sale
 MLS ID #220166, JOLETA WESBROCK, COLDWELL BANKER ACTION - MERRILL. GNMLS
- $375,0002 bd2 ba1.2k sqftN2276 RAE DR, Merrill, WI 54452For Sale
 MLS ID #218243, ANDREA KRUEGER, CENTURY 21 BEST WAY REALTY. GNMLS
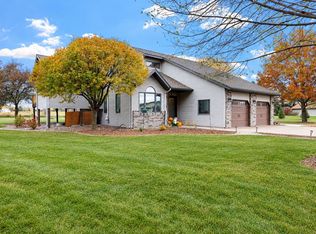
- $445,0003 bd3 ba2.1k sqftN1407 MEADOW LN, Scott Town, WI 54452For Sale
 MLS ID #220098, MADDIE MITTELSTEADT, RE/MAX EXCEL. GNMLS
- $468,0004 bd3 ba3.2k sqftW4689 NELSON AVE, Irma, WI 54442For Sale
 MLS ID #219782, MADDIE MITTELSTEADT, RE/MAX EXCEL. GNMLS
