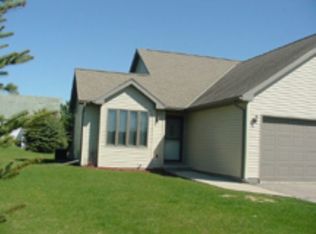
Looking to downsize without giving up comfort? Or simply want a home that is just the right size? This move-in-ready 2-bedroom, 2-bath condo offers easy living with thoughtful updates throughout. Freshly painted with new carpeting, updated kitchen appliances, washer and dryer, newer windows, patio door, and furnace, there’s little to do but move in and enjoy. Surrounded by mature pine trees, the setting offers a peaceful, private feel while giving you a place to relax and enjoy the simple pleasures of home. Walking distance to Lake Ripley, close to hiking and biking trails, short distance to shopping and downtown Cambridge! Come see why this could be the perfect fit for your next chapter! Lot size is an estimate.
Offer-show
Price cut: $5.1K (9/12)
$269,900
N4524 Wolff Rd, Cambridge, WI 53523
2beds
1,273sqft
Half Duplex
Built in 1994
0.25 Acres Lot
$268,800 Zestimate®
$212/sqft
$-- HOA
What's special
- --
- on Zillow
- 663
- views
- 37
- saves
Zillow last checked:
Listing updated:
Listed by:
Roxane Schiller,
RE/MAX Property Shop
Source: SCWMLS,MLS#: 2032182
Facts & features
Interior
Bedrooms & bathrooms
- Bedrooms: 2
- Bathrooms: 2
- Full bathrooms: 2
- Main level bathrooms: 2
Primary bedroom
- Level: Main
- Area: 168
- Dimensions: 14 x 12
Bedroom 2
- Level: Main
- Area: 110
- Dimensions: 11 x 10
Kitchen
- Features: Breakfast Bar, Range/Oven, Refrigerator, Dishwasher, Microwave
- Level: Main
- Area: 88
- Dimensions: 11 x 8
Living room
- Level: Main
- Area: 196
- Dimensions: 14 x 14
Heating
- Forced Air
Cooling
- Central Air
Appliances
- Included: Washer, Dryer, Water Softener Included
Features
- Vaulted Ceiling(s), At Least 1 tub, Ceiling Fan(s), Primary Bath
- Windows: Window Coverings
- Basement: Crawl Space
- Has fireplace: No
- Common walls with other units/homes: 1 Common Wall
Interior area
- Total structure area: 1,273
- Total interior livable area: 1,273 sqft
- Finished area above ground: 1,273
Property
Parking
- Total spaces: 1
- Parking features: 1 car, Attached
- Attached garage spaces: 1
- Has uncovered spaces: Yes
Features
- Levels: One
- Stories: 1
- Patio & porch: Deck
Lot
- Size: 0.25 Acres
- Residential vegetation: Wooded
Details
- Parcel number: 02206130543019
- Zoning: Res
Construction
Type & style
- Home type: SingleFamily
- Architectural style: Ranch
- Property subtype: Half Duplex
- Attached to another structure: Yes
Materials
- Vinyl Siding
Condition
- Year built: 1994
Utilities & green energy
- Sewer: Public Sewer
- Water: Joint well
- Utilities for property: Cable Available
Community & HOA
Location
- Region: Cambridge
Financial & listing details
- Price per square foot: $212/sqft
- Tax assessed value: $263,600
- Annual tax amount: $2,655
- Date on market: 9/8/2026
- Inclusions: Stove, Refrigerator, Washe, Dryer, Microwave, Water Softener
Estimated market value
$268,800
$255,000 - $282,000
$1,841/mo
Price history
| Date | Event | Price |
|---|---|---|
| 9/12/2026 | Price change | $269,900-1.9%$212/sqft |
Source: SCWMLS #2032182 Report a problem | ||
| 8/26/2026 | Price change | $275,000-3.5%$216/sqft |
Source: SCWMLS #2030560 Report a problem | ||
| 8/14/2026 | Listed for sale | $285,000+140.5%$224/sqft |
Source: SCWMLS #2030560 Report a problem | ||
| 7/29/2015 | Sold | $118,500+3.1%$93/sqft |
Source: SCWMLS #1743507 Report a problem | ||
| 4/23/2015 | Listed for sale | $114,900-3.4%$90/sqft |
Source: RE/MAX Community Realty - WI #1743507 Report a problem | ||
| 11/1/2013 | Listing removed | $119,000$93/sqft |
Source: RE/MAX Community Realty #1305284 Report a problem | ||
| 10/15/2013 | Price change | $119,000-0.8%$93/sqft |
Source: RE/MAX Community Realty #1305284 Report a problem | ||
| 10/9/2013 | Price change | $119,900+0.8%$94/sqft |
Source: RE/MAX Community Realty #1305284 Report a problem | ||
| 9/10/2013 | Listed for sale | $119,000-0.8%$93/sqft |
Source: RE/MAX Community Realty #1305284 Report a problem | ||
| 6/18/2011 | Listing removed | $119,900$94/sqft |
Source: RE/MAX Community Realty #1615712 Report a problem | ||
| 5/31/2011 | Listed for sale | $119,900$94/sqft |
Source: RE/MAX Community Realty #1615712 Report a problem | ||
Public tax history
| Year | Property taxes | Tax assessment |
|---|---|---|
| 2024 | $2,562 -0.3% | $199,100 |
| 2023 | $2,571 +3.5% | $199,100 +72.1% |
| 2022 | $2,483 +13.8% | $115,700 |
| 2021 | $2,183 -0.8% | $115,700 |
| 2020 | $2,201 +1.2% | $115,700 |
| 2019 | $2,175 -4% | $115,700 -7.3% |
| 2017 | $2,265 -13.4% | $124,800 |
| 2016 | $2,617 +2.5% | $124,800 |
| 2015 | $2,553 +3% | $124,800 |
| 2014 | $2,479 -2.3% | $124,800 |
| 2013 | $2,537 -3.4% | $124,800 |
| 2012 | $2,626 -2.6% | $124,800 |
| 2011 | $2,696 -2% | $124,800 |
| 2010 | $2,750 +5.4% | $124,800 +6.5% |
| 2009 | $2,610 +15.6% | $117,200 |
| 2008 | $2,258 +1% | $117,200 |
| 2007 | $2,236 +3.4% | $117,200 |
| 2006 | $2,162 | $117,200 |
Find assessor info on the county website
Monthly payment
Est. payment
Payment breakdown
Explore the cost of this home by adjusting the details. Changes won't be saved.Climate risks
Neighborhood: 53523
Nearby schools
Schools provided by the listing agent
- Elementary: Cambridge
- Middle: Nikolay
- High: Cambridge
- District: Cambridge
Source: SCWMLS. This data may not be complete. We recommend contacting the local school district to confirm school assignments for this home.

Similar homes
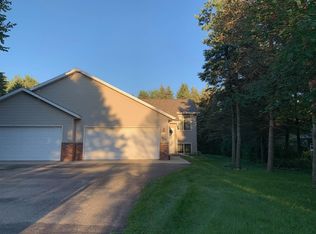
- $--2 bd2 ba1.3k sqft412 Lawn St, Cambridge, WI 53523Auction
 ServiceLink Auction
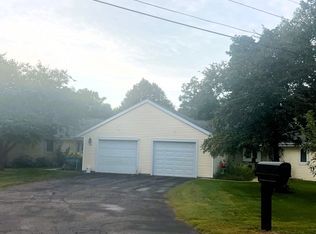
 - $249,9002 bd2 ba1.1k sqft105 Waverly Dr, Cambridge, WI 53523For Sale
 MLS ID #2029351, Lori Jensen. SCWMLS
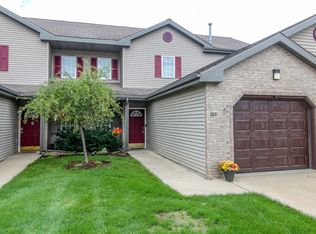
 - $284,9002 bd1 ba1.4k sqft315 Edison STREET, Waterloo, WI 53594Active
 MLS ID #1980632, Bradley Kuenzi. WIREX MLS
 - $299,9003 bd1 ba1.2k sqft400 E Washington STREET, Lake Mills, WI 53551Active
 MLS ID #1969242, Shannon Streich. WIREX MLS
