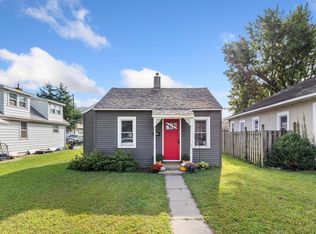
Country living at a great price! Enjoy the peace and quiet of this charming property situated on a quiet road with great neighbors and beautiful views, including glimpses of the Mississippi River. Sitting on approximately .20 acres, this 4-bedroom, 1-bath home offers a 1-car attached garage and two decks to relax and enjoy the peaceful surroundings. The covered side deck is the perfect spot to enjoy your morning coffee, unwind at the end of the day, or take in the river views, while the upper deck off the living room offers an even nicer spot to relax. Recent updates include the roof, siding, and a brand-new furnace. If you're looking for affordable country living with an easy drive to La Crosse, this one is worth a look!
Pending
$209,900
N454 Riverside LANE, Genoa, WI 54632
3beds
1,157sqft
Single Family Residence
Built in 1950
8,712 Square Feet Lot
$208,900 Zestimate®
$181/sqft
$-- HOA
What's special
- 31 days
- 206
- 4
Likely to sell faster than
Zillow last checked:
Listing updated:
Listed by:
Renee Heintz 608-792-2664,
Century 21 Affiliated
Source: WIREX MLS,MLS#: 1976217 Originating MLS: Metro MLS
Originating MLS: Metro MLSFacts & features
Interior
Bedrooms & bathrooms
- Bedrooms: 3
- Bathrooms: 1
- Full bathrooms: 1
- Main level bedrooms: 2
Primary bedroom
- Level: Main
- Area: 130
- Dimensions: 10 x 13
Bedroom 2
- Level: Main
- Area: 150
- Dimensions: 10 x 15
Bedroom 3
- Level: Upper
- Area: 195
- Dimensions: 13 x 15
Kitchen
- Level: Main
- Area: 176
- Dimensions: 16 x 11
Living room
- Level: Main
- Area: 195
- Dimensions: 13 x 15
Heating
- Oil, Forced Air
Appliances
- Included: Dryer, Microwave, Oven, Range, Refrigerator, Washer, Water Softener
Features
- Basement: Block,Full
Interior area
- Total structure area: 1,157
- Total interior livable area: 1,157 sqft
Property
Parking
- Total spaces: 1
- Parking features: Attached, 1 Car
- Attached garage spaces: 1
Features
- Levels: One and One Half
- Stories: 1
- Patio & porch: Deck
Lot
- Size: 8,712 Square Feet
Details
- Parcel number: 002002810000
- Zoning: Residential
Construction
Type & style
- Home type: SingleFamily
- Architectural style: Bungalow
- Property subtype: Single Family Residence
Materials
- Vinyl Siding
Condition
- 21+ Years
- New construction: No
- Year built: 1950
Utilities & green energy
- Sewer: Septic Tank
- Water: Well
Community & HOA
Location
- Region: Genoa
- Municipality: Bergen
Financial & listing details
- Price per square foot: $181/sqft
- Tax assessed value: $190,800
- Annual tax amount: $1,663
- Date on market: 8/14/2026
- Inclusions: Stove, Refrigerator, Microwave, Washer, Dryer, Water Softener (Owned)
Estimated market value
$208,900
$198,000 - $219,000
$1,002/mo
Price history
| Date | Event | Price |
|---|---|---|
| 8/18/2026 | Pending sale | $209,900$181/sqft |
Source:  WIREX MLS #1976217 Report a problem WIREX MLS #1976217 Report a problem | ||
| 8/14/2026 | Listed for sale | $209,900+39.9%$181/sqft |
Source: WIREX MLS #1976217 Report a problem | ||
| 9/20/2021 | Sold | $150,000-9.1%$130/sqft |
Source: Public Record Report a problem | ||
| 8/14/2021 | Contingent | $165,000$143/sqft |
Source:  My State MLS #11008028 Report a problem My State MLS #11008028 Report a problem | ||
| 7/13/2021 | Price change | $165,000-17.5%$143/sqft |
Source: My State MLS #11008028 Report a problem | ||
| 7/4/2021 | Listed for sale | $199,999+163.2%$173/sqft |
Source: Owner Report a problem | ||
| 3/15/2012 | Sold | $76,000$66/sqft |
Source: Public Record Report a problem | ||
Public tax history
| Year | Property taxes | Tax assessment |
|---|---|---|
| 2024 | $1,728 +15.9% | $114,700 |
| 2023 | $1,491 -5.7% | $114,700 |
| 2022 | $1,580 -0.8% | $114,700 |
| 2021 | $1,593 0% | $114,700 |
| 2020 | $1,593 | $114,700 +27.7% |
| 2019 | -- | $89,800 |
| 2017 | $1,723 -4.5% | $89,800 |
| 2016 | $1,804 -19.9% | $89,800 |
| 2015 | $2,253 +45.7% | $89,800 +8.8% |
| 2014 | $1,546 +5.8% | $82,500 |
| 2013 | $1,461 -9.9% | $82,500 -7.1% |
| 2012 | $1,621 +2% | $88,800 |
| 2011 | $1,589 +2.9% | $88,800 +16.2% |
| 2010 | $1,544 | $76,400 |
| 2009 | -- | $76,400 |
| 2008 | -- | $76,400 |
Find assessor info on the county website
Monthly payment
Est. payment
Payment breakdown
Explore the cost of this home by adjusting the details. Changes won't be saved.Climate risks
Neighborhood: 54632
Nearby schools
Schools provided by the listing agent
- High: De Soto
- District: De Soto Area
Source: WIREX MLS. This data may not be complete. We recommend contacting the local school district to confirm school assignments for this home.
Similar homes
- $175,0003 bd2 ba1.5k sqftS7993 Taylor ROAD, De Soto, WI 54624Active
 MLS ID #1980000, Jacob Ramey. WIREX MLS
 - $215,0002 bd1 ba840 sqft415 E Main St, Eitzen, MN 55931For Sale

 MLS ID #7143031, Kelly Meyer, Keller Williams Premier Realty. NorthstarMLS as distributed by MLS GRID
 - $205,0003 bd1 ba779 sqft1722 Winnebago St, La Crosse, WI 54601For Sale
 MLS ID #7096889, David Skeels, Keller Williams Premier Realty. NorthstarMLS as distributed by MLS GRID
 - $199,9002 bd1 ba600 sqft736 23rd STREET N N, La Crosse, WI 54601Active
 MLS ID #1978641, Sherie Grass. WIREX MLS
 - $179,9004 bd1 ba1.4k sqft304 E Jefferson St, Caledonia, MN 55921For SaleMLS ID #7133672, Kelly Meyer, Keller Williams Premier Realty. NorthstarMLS as distributed by MLS GRID
- $175,0003 bd1 ba1.4k sqft1312 George St, La Crosse, WI 54603For SaleMLS ID #7057647, Matt Loos, Real Broker, LLC.. NorthstarMLS as distributed by MLS GRID
