Enjoy the charm of country living on 1.5 acres! This inviting 3-bedroom, 1 bath home offers a comfortable feel with a functional kitchen, a bright living room featuring a bay window that fills the space with natural light, and a convenient mudroom to keep everyday life organized. The lower level adds extra living space with a family room and bar area, perfect for relaxing or entertaining. Outside, enjoy the large backyard, spacious deck, and outdoor bar area—ideal for summer gatherings and peaceful evenings. An attached 2-car garage adds convenience and storage. Additional shed for storage. If you’re looking for a home with a welcoming feel, room to spread out, and a peaceful country setting, this one is worth a look! Updated Kitchen and Bath.
Active-no offer
$269,000
N4665 County Rd, Pine River, WI 54965
3beds
1,529sqft
Single Family Residence
Built in 1975
1.5 Acres Lot
$268,700 Zestimate®
$176/sqft
$-- HOA
What's special
Functional kitchenAdditional shed for storageLarge backyardSpacious deckConvenient mudroom
- 7 days
- 645
- 66
Likely to sell faster than
Zillow last checked:
Listing updated:
Listed by:
Nikki M Bauknecht 920-538-1412,
Coldwell Banker Real Estate Group
Source: RANW as distributed by MLS GRID,MLS#: 50334735
Facts & features
Interior
Bedrooms & bathrooms
- Bedrooms: 3
- Bathrooms: 1
- Full bathrooms: 1
Bedroom 1
- Level: Main
- Dimensions: 14x11
Bedroom 2
- Level: Main
- Dimensions: 12x8
Bedroom 3
- Level: Main
- Dimensions: 11x11
Dining room
- Level: Main
- Dimensions: 8x8
Family room
- Level: Lower
- Dimensions: 23x11
Kitchen
- Level: Main
- Dimensions: 15x8
Living room
- Level: Main
- Dimensions: 15x15
Other
- Description: Other - See Remarks
- Level: Lower
- Dimensions: 13x12
Other
- Description: Mud Room
- Level: Main
- Dimensions: 8x7
Heating
- Radiant
Cooling
- Window Unit(s)
Appliances
- Included: Dryer, Microwave, Range, Refrigerator, Washer
Features
- Basement: Full,Partial Fin. Contiguous
- Has fireplace: Yes
- Fireplace features: Pellet Stove
Interior area
- Total interior livable area: 1,529 sqft
- Finished area above ground: 1,120
- Finished area below ground: 409
Video & virtual tour
Property
Parking
- Total spaces: 2
- Parking features: Attached
- Attached garage spaces: 2
Accessibility
- Accessibility features: 1st Floor Bedroom, 1st Floor Full Bath, Level Drive, Level Lot
Features
- Patio & porch: Deck
Lot
- Size: 1.5 Acres
Details
- Parcel number: 014004310200
- Zoning: Residential
Construction
Type & style
- Home type: SingleFamily
- Architectural style: Ranch
- Property subtype: Single Family Residence
Materials
- Aluminum Siding
- Foundation: Block
Condition
- New construction: No
- Year built: 1975
Utilities & green energy
- Sewer: Conventional Septic
- Water: Sand Point
Community & HOA
Location
- Region: Pine River
Financial & listing details
- Price per square foot: $176/sqft
- Tax assessed value: $102,900
- Annual tax amount: $1,643
- Date on market: 10/22/2026
- Inclusions: Stove, Refrigerator, Microwave, Washer, Dryer, Freezer in the basement, Window AC
- Exclusions: Shelf in bathroom and playset
Estimated market value
$268,700
$255,000 - $282,000
$1,285/mo
Price history
| Date | Event | Price |
|---|---|---|
| 10/22/2026 | Listed for sale | $269,000+151.4%$176/sqft |
Source: RANW as distributed by MLS GRID #50334735 Report a problem | ||
| 8/20/2008 | Sold | $107,000$70/sqft |
Source: Public Record Report a problem | ||
Public tax history
| Year | Property taxes | Tax assessment |
|---|---|---|
| 2025 | $1,648 +0.3% | $102,900 |
| 2024 | $1,644 +5.2% | $102,900 |
| 2023 | $1,563 +1.2% | $102,900 |
| 2022 | $1,544 +10.8% | $102,900 |
| 2021 | $1,394 -2.7% | $102,900 |
| 2020 | $1,434 +3.1% | $102,900 |
| 2019 | $1,390 +2.1% | $102,900 |
| 2018 | $1,362 +1.8% | $102,900 |
| 2017 | $1,338 -4.3% | $102,900 |
| 2016 | $1,399 +4.4% | $102,900 +3.1% |
| 2015 | $1,340 | $99,800 -4.5% |
| 2014 | -- | $104,500 |
| 2013 | -- | $104,500 |
| 2011 | -- | $104,500 |
| 2010 | $1,596 | $104,500 |
Find assessor info on the county website
Monthly payment
Est. payment
Payment breakdown
Explore the cost of this home by adjusting the details. Changes won't be saved.Climate risks
Neighborhood: 54965


Similar homes
- $199,9005 bd1 ba1.7k sqftW3820 County Road M, Pine River, WI 54965For Sale
 MLS ID #50333681, Jess L Schulz. RANW as distributed by MLS GRID
- $200,0002 bd1 ba992 sqftN5290 24th Ave, Wild Rose, WI 54984For Sale
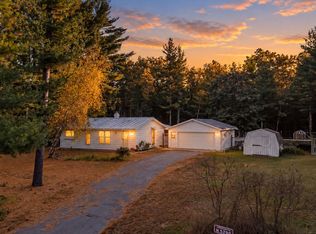 MLS ID #50334134, Alex LaRoux. RANW as distributed by MLS GRID
- $325,0003 bd2 ba1.6k sqftW3591 Twin Ln, Redgranite, WI 54970For Sale
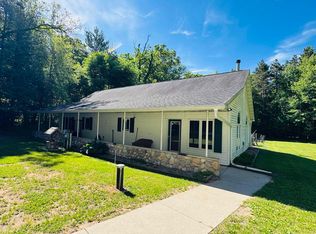 MLS ID #2025132, Lindsey Schider. SCWMLS
- $299,9003 bd2 ba1.4k sqftW5801 Deer Ct, Wautoma, WI 54982For Sale
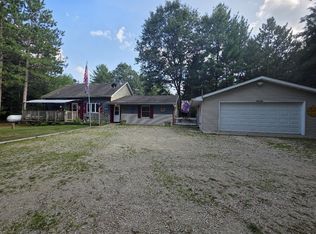 MLS ID #50330720, Karen K Tschurwald. RANW as distributed by MLS GRID
