Skip main navigation
Closed
  • $525,000

    N4779 State Road 67, Iron Ridge, WI 53035

    3beds
    1,872sqft
    Single Family Residence
    Built in 1920
    2.38 Acres Lot
    $525,300 Zestimate®
    $280/sqft
    $1,894 Estimated rent

    Home value

    $525,300

    $473,000 - $583,000

    $1,894/mo

    Zestimate® history
    Loading
    Loading...

    Owner options

    List your home for rent

    $1,894/mo

    Rent Zestimate®

    Find your next renter with Zillow Rental Manager. Plus, with online applications, you can quickly screen prospective tenants – for free.

    Learn more

    $1,894/mo

    Rent Zestimate®

    Refinance and save

    $2,793/mo

    Est. payment

    Refinancing to a lower rate could help reduce your monthly payments and save thousands over the life of the loan.

    See today's rates

    $2,793/mo

    Est. payment

    Explore your selling options

    Work with a Zillow partner agent

    Leverage their expertise and Zillow's premium Showcase listings to get your home seen by more buyers.

    Get started

    List with your own agent

    Get your home in front of millions of buyers by listing it on Zillow.

    Learn how to do it

    Sell it yourself

    Take full control of how buyers see your home on Zillow by listing For Sale by Owner (FSBO).

    List your home

    What's special

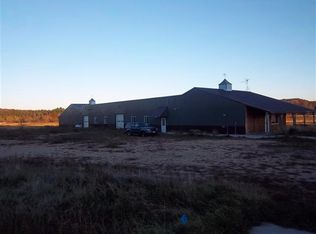
    Set back on 2.37 acres, this brick beauty offers that blend of farmhouse charm and great updates. The kitchen is a cook's dream, featuring a large island, farmhouse sink, updated appliances, abundant workspace, and the perfect balance of original character and modern convenience. Refinished wood floors, sun porch, spacious living room, and main floor powder room create a warm and inviting feel throughout. The main floor bedroom and full bath offers flexibility, while three additional bedrooms, additional full bath, and convenient upper-level laundry are located upstairs. Recent improvements include roof and gutters (2018), boiler (2014), insulation (2022), windows (2023), and solar panels (2025), providing energy efficiency and helping reduce utility costs. Outside, enjoy a fantastic yard, concrete patio with fire pit, 36x36 pole shed/garage, chicken coop (complete with chickens if you'd like), and room to roam. Full basement. Country charm, modern updates, and space to enjoy!

    Zillow last checked:

    Listing updated:

    Listed by:

    Kristine Klodowski,

    Klodowski Real Estate

    Bought with:

    SCWMLS Non-Member

    South Central Non-Member

    Source: SCWMLS,MLS#: 2026031

    Facts & features

    Interior

    Bedrooms & bathrooms
    • Bedrooms: 3
    • Bathrooms: 2
    • Full bathrooms: 2
    • Main level bathrooms: 1
    Primary bedroom
    • Level: Upper
    • Area: 195
    • Dimensions: 15 x 13
    Bedroom 2
    • Level: Main
    • Area: 156
    • Dimensions: 13 x 12
    Bedroom 3
    • Level: Upper
    • Area: 150
    • Dimensions: 10 x 15
    Dining room
    • Level: Main
    • Area: 221
    • Dimensions: 17 x 13
    Kitchen
    • Features: Pantry, Kitchen Island, Range/Oven, Refrigerator, Dishwasher
    • Level: Main
    • Area: 285
    • Dimensions: 19 x 15
    Living room
    • Level: Main
    • Area: 260
    • Dimensions: 20 x 13
    Heating
    • Radiant
    Appliances
    • Included: Washer, Dryer, Water Softener Included
    • Laundry: Upper Level
    Features
    • Walk-In Closet(s), At Least 1 tub, Entrance Foyer, Bonus Room, Sun Room
    • Basement: Full,Sump Pump,Storage Space,Unfinished
    • Has fireplace: No
    Interior area
    • Total structure area: 1,872
    • Total interior livable area: 1,872 sqft
    • Finished area above ground: 1,872

    Property

    Parking
    • Total spaces: 4
    • Parking features: Detached, 4+ car
    • Has garage: Yes
    • Has uncovered spaces: Yes
    Features
    • Levels: One and One Half
    • Stories: 1.5
    • Patio & porch: Patio, Porch, Enclosed
    Lot
    • Size: 2.38 Acres
    • Features: Rural-not in subdivision
    Details
    • Additional structures: Storage, Pole building
    • Parcel number: 03810170614000
    • Zoning: Res

    Construction

    Type & style
    • Home type: SingleFamily
    • Architectural style: Bungalow
    • Property subtype: Single Family Residence
    Materials
    • Brick
    • Foundation: Other
    Condition
    • Year built: 1920

    Utilities & green energy

    • Sewer: Non-Municipal/Prvt dispos, Mound Septic
    • Water: Well
    • Utilities for property: Cable Available, Internet - Cable
    Green energy
    • Energy efficient items: Other Green Features

    Community & HOA

    Location
    • Region: Iron Ridge

    Financial & listing details

    • Price per square foot: $280/sqft
    • Tax assessed value: $242,300
    • Annual tax amount: $2,976
    • Date on market: 6/17/2026
    • Listing terms: Arms Length
    • Inclusions: stove, refrigerator, dishwasher, microwave, dining room table and chairs, washer, dryer, solar system
    • Exclusions: personal property of Seller

    Price history

    DateEventPrice
    8/27/2026Sold$525,000-4.5%$280/sqft
    Source: SCWMLS #2026031 Report a problem
    7/20/2026Pending sale$550,000$294/sqft
    Source: SCWMLS #2026031 Report a problem
    6/17/2026Listed for sale$550,000+41%$294/sqft
    Source: SCWMLS #2026031 Report a problem
    10/24/2022Sold$390,000-1.3%$208/sqft
    Source: WIREX MLS #1806079 Report a problem
    9/21/2022Contingent$395,000$211/sqft
    Source: WIREX MLS #1806079 Report a problem
    9/8/2022Price change$395,000-1.2%$211/sqft
    Source: WIREX MLS #1806079 Report a problem
    8/6/2022Listed for sale$399,900$214/sqft
    Source: WIREX MLS #1806079 Report a problem
    8/6/2022Listing removed--
    Source: WIREX MLS #50261406 Report a problem
    7/14/2022Price change$399,900-8.1%$214/sqft
    Source: RANW as distributed by MLS GRID #50261406 Report a problem
    6/29/2022Listed for sale$435,000+45%$232/sqft
    Source: RANW as distributed by MLS GRID #50261406 Report a problem
    7/19/2019Sold$300,000-4.8%$160/sqft
    Source: Public Record Report a problem
    1/25/2019Price change$315,000-3%$168/sqft
    Source: Coldwell Banker Elite #1611338 Report a problem
    12/4/2018Price change$324,700-0.1%$173/sqft
    Source: Coldwell Banker Elite #1611338 Report a problem
    10/22/2018Listed for sale$324,900+30%$174/sqft
    Source: Coldwell Banker Elite #1611338 Report a problem
    6/4/2015Sold$250,000$134/sqft
    Source: Public Record Report a problem

    Public tax history

    YearProperty taxesTax assessment
    2024$2,977 +9%$242,300
    2023$2,730 -1%$242,300
    2022$2,758 +11.4%$242,300 +38.7%
    2021$2,476 -4.7%$174,700
    2020$2,597 -0.2%$174,700 -1.1%
    2019$2,602 -1.2%$176,700
    2018$2,633 -3.4%$176,700
    2017$2,725 +1%$176,700 +3.6%
    2016$2,698 -6.2%$170,500 -3.8%
    2015$2,875 -5.5%$177,300
    2014$3,043 -2%$177,300 +3.7%
    2013$3,104 -1%$170,900 -19.7%
    2012$3,137 -2.5%$212,700
    2011$3,218 -2%$212,700
    2010$3,283 -0.2%$212,700
    2009$3,288 -7.9%$212,700
    2008$3,570 +2.3%$212,700
    2007$3,490 +5.8%$212,700 +50.7%
    2006$3,301 +3.1%$141,100
    2005$3,202 -7.5%$141,100
    2004$3,460 +9.1%$141,100
    2003$3,171 +0.3%$141,100 -2.6%
    2002$3,163 +5.2%$144,900 -6%
    2001$3,005 $154,200
    Find assessor info on the county website

    Neighborhood: 53035

    Nearby schools

    GreatSchools rating
    Schools provided by the listing agent
    • High: Hartford
    • District: Herman Neosho Rubicon

    Source: SCWMLS. This data may not be complete. We recommend contacting the local school district to confirm school assignments for this home.

    Get a cash offer in 3 minutes
    Find out how much your home could sell for in as little as 3 minutes with a no-obligation cash offer.
    Estimated market value
    $525,300
    Get a cash offer in 3 minutes
    Find out how much your home could sell for in as little as 3 minutes with a no-obligation cash offer.
    Estimated market value
    $525,300