Enjoy a wonderful location in Sherwood, just minutes from the Golf Course and beautiful High Cliff State Park and Marina. This inviting 3 bedroom 1.5 bath condo offers comfortable living with the convenience of condo ownership. This 2 story layout provides plenty of space for everyday living, relaxing and entertaining. In the backyard you will find Artificial turf, and lots of perennials around the home. Whether you're looking for a full time home, weekend getaway, or low maintenance lifestyle, this property offers a great opportunity in a desirable area close to outdoor recreation, golf, and the natural beauty of the Fox Valley. Call on this one today!!
Active-no offer
$175,900
N5008 Golf Course Rd #601, Sherwood, WI 54169
3beds
1,008sqft
Condominium
Built in 1972
-- sqft lot
$-- Zestimate®
$175/sqft
$203/mo HOA
What's special
Comfortable living
- 3 days
- 224
- 12
Zillow last checked:
Listing updated:
Listed by:
Diane M Lathrop CELL:920-428-9227,
Keller Williams Fox Cities,
Shane M Lathrop 920-428-0066,
Keller Williams Fox Cities
Source: RANW as distributed by MLS GRID,MLS#: 50333773
Facts & features
Interior
Bedrooms & bathrooms
- Bedrooms: 3
- Bathrooms: 2
- Full bathrooms: 1
- 1/2 bathrooms: 1
Bedroom 1
- Level: Upper
- Dimensions: 12x10
Bedroom 2
- Level: Upper
- Dimensions: 9x12
Bedroom 3
- Level: Upper
- Dimensions: 9x10
Dining room
- Level: Main
- Dimensions: 7x10
Kitchen
- Level: Main
- Dimensions: 8x10
Living room
- Level: Main
- Dimensions: 14x11
Other
- Description: Foyer
- Level: Main
- Dimensions: foyer
Heating
- Forced Air
Cooling
- Forced Air, Central Air
Appliances
- Included: Disposal, Dryer, Microwave, Range, Refrigerator, Washer
Features
- At Least 1 Bathtub
- Has fireplace: No
- Fireplace features: None
Interior area
- Total interior livable area: 1,008 sqft
- Finished area above ground: 1,008
- Finished area below ground: 0
Property
Parking
- Parking features: Assigned
Accessibility
- Accessibility features: Level Drive, Level Lot, Open Floor Plan
Details
- Parcel number: 14153
- Zoning: Condo
Construction
Type & style
- Home type: Condo
- Property subtype: Condominium
Materials
- Shake Siding
Condition
- New construction: No
- Year built: 1972
Utilities & green energy
- Sewer: Public Sewer
- Water: Public
Community & HOA
HOA
- Has HOA: Yes
- HOA fee: $203 monthly
- HOA name: Meadowcliff Estates
Location
- Region: Sherwood
Financial & listing details
- Price per square foot: $175/sqft
- Annual tax amount: $1,172
- Date on market: 10/5/2026
- Inclusions: Stove, refrigerator, microwave, washer, dryer 1 Additional parking space unassigned.
- Exclusions: Sellers personal property.
Estimated market value
Not available
Estimated sales range
Not available
Not available
Price history
| Date | Event | Price |
|---|---|---|
| 10/5/2026 | Listed for sale | $175,900$175/sqft |
Source: RANW as distributed by MLS GRID #50333773 Report a problem | ||
Public tax history
Tax history is unavailable.
Monthly payment
Est. payment
Payment breakdown
Explore the cost of this home by adjusting the details. Changes won't be saved.Climate risks
Neighborhood: 54169
Nearby schools
Schools provided by the listing agent
- High: Kaukauna
Source: RANW as distributed by MLS GRID. This data may not be complete. We recommend contacting the local school district to confirm school assignments for this home.
- $160,700-- bd-- ba-- sqftW5016 Golf Course Rd APT 616, Sherwood, WI 54169Off Market
- $155,000-- bd-- ba-- sqftW5016 Golf Course Rd APT 621, Sherwood, WI 54169Sold
- $163,500-- bd-- ba-- sqftW5012 Golf Course Rd APT 624, Sherwood, WI 54169Off Market
- $192,200-- bd-- ba-- sqftW5016 Golf Course Rd #623, Sherwood, WI 54169Off Market
Similar homes
- $179,5002 bd2 ba1.1k sqft2362 Wisconsin St, Oshkosh, WI 54901For Sale
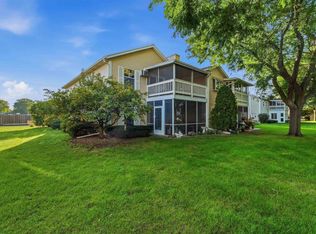 MLS ID #50333434, Colette R Benson. RANW as distributed by MLS GRID
 - $200,0002 bd2 ba1.3k sqft1031 S West Ct APT A, Appleton, WI 54915For Sale
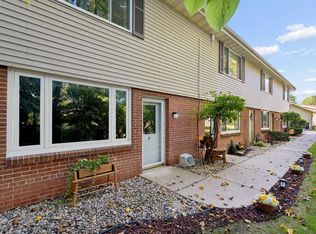 MLS ID #50333406, Amy T Sunke. RANW as distributed by MLS GRID
 - $175,0002 bd2 ba1k sqft940 Babcock St APT 97, Neenah, WI 54956For Sale
 MLS ID #50326902, Chris A Schultz. RANW as distributed by MLS GRID
 - $239,9003 bd1 ba830 sqft831 W Grove St, Appleton, WI 54915For Sale
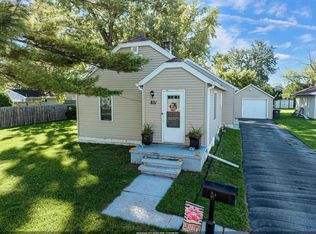 MLS ID #50333749, Janell M Sargent. RANW as distributed by MLS GRID
