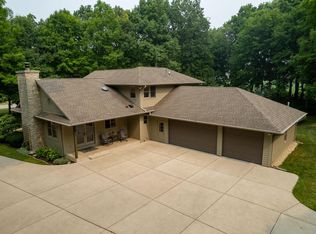
Escape to your own private countryside retreat on over 57 breathtaking acres. This beautifully situated 4-bedroom, 3-bath home is surrounded by lush farmland, mature trees, and panoramic views in every direction. Designed for both comfort and functionality, the home features spacious bedrooms, large closets, walk-in attic, an upstairs office, a second kitchen perfect for entertaining or multi-generational living, and a full unfinished basement offering endless expansion potential. Large pole building with its own office creates the ideal space for a home-based business, equipment storage, hobbies, or recreational use. This remarkable property allows you to envision a hobby farm, equestrian estate, or simply a peaceful place to call home - you won't want to miss this one-of-a-kind property
Active
$1,800,000
N5024 Townline ROAD, Elkhorn, WI 53121
4beds
3,139sqft
Single Family Residence
Built in 2001
57.52 Acres Lot
$-- Zestimate®
$573/sqft
$-- HOA
What's special
Full unfinished basementWalk-in atticSpacious bedroomsLarge closetsSurrounded by lush farmlandMature treesUpstairs office
- 38 days
- 414
- 16
Likely to sell faster than
Zillow last checked:
Listing updated:
Listed by:
Mark Larkin 262-853-5576,
Berkshire Hathaway Starck Real Estate
Source: WIREX MLS,MLS#: 1975697
Originating MLS: Metro MLS
Facts & features
Interior
Bedrooms & bathrooms
- Bedrooms: 4
- Bathrooms: 3
- Full bathrooms: 3
- Main level bedrooms: 1
Primary bedroom
- Level: Main
- Area: 285
- Dimensions: 19 x 15
Bedroom 2
- Level: Upper
- Area: 270
- Dimensions: 18 x 15
Bedroom 3
- Level: Upper
- Area: 252
- Dimensions: 14 x 18
Bedroom 4
- Level: Upper
- Area: 210
- Dimensions: 15 x 14
Bathroom
- Features: Whirlpool, Shower Over Tub, Shower Stall
Family room
- Level: Main
- Area: 342
- Dimensions: 19 x 18
Kitchen
- Level: Main
- Area: 336
- Dimensions: 14 x 24
Office
- Level: Upper
- Area: 126
- Dimensions: 18 x 7
Heating
- Propane, Forced Air
Cooling
- Central Air
Appliances
- Included: Dishwasher, Microwave, Other, Oven, Refrigerator, Water Softener
Features
- High Speed Internet, Walk-In Closet(s), Kitchen Island
- Flooring: Wood
- Windows: Skylight(s)
- Basement: 8'+ Ceiling,Full,Concrete,Sump Pump
Interior area
- Total structure area: 3,139
- Total interior livable area: 3,139 sqft
Video & virtual tour
Property
Parking
- Total spaces: 3
- Parking features: Garage Door Opener, Attached, 3 Car
- Attached garage spaces: 3
Features
- Levels: Two
- Stories: 2
- Patio & porch: Patio
- Has spa: Yes
- Spa features: Bath
- Waterfront features: Pond
Lot
- Size: 57.52 Acres
- Features: Horse Allowed, Hobby Farm, Tillable
Details
- Additional structures: Pole Barn
- Parcel number: OA277500002
- Zoning: A1
- Horses can be raised: Yes
Construction
Type & style
- Home type: SingleFamily
- Architectural style: Prairie/Craftsman
- Property subtype: Single Family Residence
Materials
- Brick, Brick/Stone, Fiber Cement
Condition
- 21+ Years
- New construction: No
- Year built: 2001
Utilities & green energy
- Sewer: Septic Tank
- Water: Well
Community & HOA
Location
- Region: Elkhorn
- Municipality: Spring Prairie
Financial & listing details
- Price per square foot: $573/sqft
- Tax assessed value: $555,600
- Annual tax amount: $7,767
- Date on market: 8/11/2026
- Inclusions: 2 Ovens, Refrigerator, 2 Dishwashers, Water System (Softer, Iron Curtain And Ro), Generac Generator.
Estimated market value
Not available
Estimated sales range
Not available
$4,228/mo
Price history
| Date | Event | Price |
|---|---|---|
| 8/11/2026 | Listed for sale | $1,800,000$573/sqft |
Source: | ||
Public tax history
| Year | Property taxes | Tax assessment |
|---|---|---|
| 2025 | $7,767 +14.5% | $555,600 +0.2% |
| 2024 | $6,784 +1.6% | $554,700 -0.3% |
| 2023 | $6,678 +2.4% | $556,500 +0.1% |
| 2022 | $6,518 -3.6% | $555,700 +34.5% |
| 2021 | $6,761 -4.2% | $413,200 -0.1% |
| 2020 | $7,057 +0.5% | $413,700 -0.1% |
| 2019 | $7,020 +4.4% | $414,000 -0.1% |
| 2018 | $6,727 -7.6% | $414,500 +0.1% |
| 2017 | $7,283 | $414,100 |
Find assessor info on the county website
Monthly payment
Est. payment
Payment breakdown
Explore the cost of this home by adjusting the details. Changes won't be saved.Climate risks
Neighborhood: 53121
Nearby schools
Schools provided by the listing agent
- Middle: Lake Geneva
- High: Badger
- District: Lake Geneva J1
Source: WIREX MLS. This data may not be complete. We recommend contacting the local school district to confirm school assignments for this home.