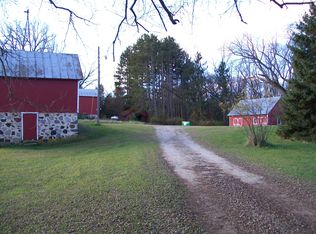
Set on 12 picturesque acres, this recently updated 4-bedroom, 2.5-bath two-story welcomes you with a striking blend of rustic charm and modern comfort. A beautifully patterned brick exterior in rich brown and tan tones sets the tone as you arrive, framed by mature trees swaying gently in the breeze. Inside, a vaulted living room showcases barn board walls, steel beam accents, and a stunning stone wood-burning fireplace. The main level features a private primary suite with walk-in closet and full bath, along with a spacious kitchen offering a large peninsula, abundant cabinetry, and seamless flow into the dining area with access to the front deck. Upstairs, an open loft living space overlooks below, connected by a catwalk leading to three bedrooms and a full bathroom. Complete with a 4+ car detached garage and additional shed, this property offers space, character, and a setting that feels like home the moment you arrive.
Active
$514,900
N5095 Town Hall Rd, Montello, WI 53949
4beds
2,816sqft
Single Family Residence
Built in 1911
12 Acres Lot
$498,800 Zestimate®
$183/sqft
$-- HOA
What's special
- --
- on Zillow
- 374
- views
- 22
- saves
Zillow last checked:
Listing updated:
Listed by:
Lyn Herriot,
Yellow House Realty
Source: SCWMLS,MLS#: 2026452
Facts & features
Interior
Bedrooms & bathrooms
- Bedrooms: 4
- Bathrooms: 3
- Full bathrooms: 2
- 1/2 bathrooms: 1
- Main level bathrooms: 2
Primary bedroom
- Level: Main
- Area: 165
- Dimensions: 15 x 11
Bedroom 2
- Level: Upper
- Area: 156
- Dimensions: 13 x 12
Bedroom 3
- Level: Upper
- Area: 156
- Dimensions: 13 x 12
Bedroom 4
- Level: Upper
- Area: 110
- Dimensions: 11 x 10
Dining room
- Level: Main
- Area: 143
- Dimensions: 13 x 11
Family room
- Area: 225
- Dimensions: 15 x 15
Kitchen
- Features: Breakfast Bar, Dishwasher, Microwave, Range/Oven, Refrigerator
- Level: Main
- Area: 195
- Dimensions: 15 x 13
Living room
- Level: Main
- Area: 204
- Dimensions: 17 x 12
Heating
- Forced Air
Cooling
- Central Air
Appliances
- Included: Washer, Dryer
- Laundry: Main Level
Features
- Walk-In Closet(s), Vaulted Ceiling(s)
- Basement: Full,Stone
- Number of fireplaces: 1
- Fireplace features: 1 fireplace, Wood Burning
Interior area
- Total structure area: 2,816
- Total interior livable area: 2,816 sqft
- Finished area above ground: 2,816
Property
Parking
- Total spaces: 4
- Parking features: Detached, Garage Door Opener, 4+ car, Workshop in Garage
- Has garage: Yes
- Has uncovered spaces: Yes
Features
- Levels: Two
- Stories: 2
- Patio & porch: Front Porch
Lot
- Size: 12 Acres
- Features: Rural-not in subdivision
- Residential vegetation: Wooded
Details
- Additional structures: Storage, Outbuilding
- Parcel number: 010013510000
- Zoning: AG-2
Construction
Type & style
- Home type: SingleFamily
- Architectural style: Other
- Property subtype: Single Family Residence
Materials
- Brick
- Foundation: Block
Condition
- Year built: 1911
Utilities & green energy
- Sewer: Mound Septic, Non-Municipal/Prvt dispos
- Water: Well
Community & HOA
Location
- Region: Montello
Financial & listing details
- Price per square foot: $183/sqft
- Tax assessed value: $116,100
- Annual tax amount: $1,879
- Date on market: 6/22/2026
- Inclusions: Refrigerator, dishwasher, oven/stove, microwave, washer/dryer, security system
- Exclusions: Seller's personal property not mentioned above
Estimated market value
$498,800
$474,000 - $524,000
$2,774/mo
Price history
| Date | Event | Price |
|---|---|---|
| 6/22/2026 | Listed for sale | $514,900+25.6%$183/sqft |
Source: SCWMLS #2026452 Report a problem | ||
| 10/29/2021 | Sold | $410,000-3.5%$146/sqft |
Source: SCWMLS #1907752 Report a problem | ||
| 9/4/2021 | Pending sale | $424,900$151/sqft |
Source:  RE/MAX International #1907752 Report a problem RE/MAX International #1907752 Report a problem | ||
| 8/12/2021 | Price change | $424,900-5.6%$151/sqft |
Source:  WIREX MLS #1907752 Report a problem WIREX MLS #1907752 Report a problem | ||
| 6/8/2021 | Price change | $449,900-4.3%$160/sqft |
Source: SCWMLS #1907752 Report a problem | ||
| 5/25/2021 | Price change | $469,900-2.1%$167/sqft |
Source: SCWMLS #1907752 Report a problem | ||
| 4/29/2021 | Listed for sale | $479,900+215.7%$170/sqft |
Source: SCWMLS #1907752 Report a problem | ||
| 11/30/2020 | Listing removed | $152,000$54/sqft |
Source: First Weber Inc #1890819 Report a problem | ||
| 9/25/2020 | Price change | $152,000-6.2%$54/sqft |
Source: First Weber Inc #1890819 Report a problem | ||
| 8/13/2020 | Listed for sale | $162,000+80%$58/sqft |
Source: First Weber Inc #1890819 Report a problem | ||
| 3/10/2017 | Sold | $90,000-69.3%$32/sqft |
Source: SCWMLS #1793313 Report a problem | ||
| 4/7/2005 | Sold | $292,900$104/sqft |
Source: Public Record Report a problem | ||
Public tax history
| Year | Property taxes | Tax assessment |
|---|---|---|
| 2025 | $1,880 +2.6% | $116,100 |
| 2024 | $1,831 +3.4% | $116,100 |
| 2023 | $1,771 +8.2% | $116,100 |
| 2022 | $1,637 -5% | $116,100 |
| 2021 | $1,723 -9.3% | $116,100 |
| 2020 | $1,900 -2.2% | $116,100 |
| 2019 | $1,943 -3.5% | $116,100 |
| 2018 | $2,014 -0.1% | $116,100 |
| 2017 | $2,016 -3.2% | $116,100 |
| 2016 | $2,083 -40.7% | $116,100 -46.3% |
| 2015 | $3,511 | $216,400 |
| 2014 | -- | $216,400 |
| 2013 | -- | $216,400 -7.2% |
| 2012 | -- | $233,200 |
| 2010 | $3,501 | $233,200 +31.1% |
| 2009 | -- | $177,900 |
| 2008 | -- | $177,900 |
Find assessor info on the county website
Monthly payment
Est. payment
Payment breakdown
Explore the cost of this home by adjusting the details. Changes won't be saved.Climate risks
Neighborhood: 53949
Nearby schools
Schools provided by the listing agent
- Middle: Montello
- High: Montello
- District: Montello
Source: SCWMLS. This data may not be complete. We recommend contacting the local school district to confirm school assignments for this home.
Similar homes
- $419,9003 bd1 ba1.6k sqftW1198 Rudys Ln, Montello, WI 53949For Sale
 MLS ID #2025952, Ronda L Telvick. SCWMLS
 - $350,0004 bd2 ba2.4k sqft280 Lake Ave, Montello, WI 53949For Sale
 MLS ID #2029792, Andrew Armstrong. SCWMLS
 - $475,0004 bd2 ba3.6k sqftN5847 County Road D, Princeton, WI 54968For Sale
 MLS ID #2016895, Tammy McGuire. SCWMLS
 - $300,0003 bd2 ba1.4k sqft3730 W Oak St, Montello, WI 53949For Sale
 MLS ID #2031451, Lucas Showen. SCWMLS
