Perfectly positioned on 7 wooded acres & offered for the first time in 50 years, this one-owner home reflects a lifetime of thoughtful design & extraordinary pride in ownership. Custom kitchen designed with purpose--every cabinet, drawer, & storage solution was carefully planned, ensuring not an inch of space is wasted. Beautiful millwork, pristine LVP flooring, impeccably maintained landscaping with decorative curbing, tiered deck with automatic awning, & stamped concrete patio showcase the care invested throughout. Walk 5 minutes down a trail to a private 8x8 raised gun hunting stand, plus 5 different ladder stands all on your own property. Finished lower level with rec room, woodshop, attached 2-car & 24x31 detached garage. This is a home built to be enjoyed, not just admired.
Active
$699,900
N5277 Towne ROAD, Waupun, WI 53963
3beds
2,693sqft
Single Family Residence
Built in 1976
7.19 Acres Lot
$677,700 Zestimate®
$260/sqft
$-- HOA
What's special
Beautiful millworkPristine lvp flooring
- 29 days
- 2,181
- 78
Zillow last checked:
Listing updated:
Listed by:
Debra Heller 920-579-1094,
Roberts Homes and Real Estate
Source: WIREX MLS,MLS#: 1974012 Originating MLS: Metro MLS
Originating MLS: Metro MLSFacts & features
Interior
Bedrooms & bathrooms
- Bedrooms: 3
- Bathrooms: 3
- Full bathrooms: 2
- 1/2 bathrooms: 1
Primary bedroom
- Level: Upper
- Area: 143
- Dimensions: 13 x 11
Bedroom 2
- Level: Upper
- Area: 176
- Dimensions: 11 x 16
Bedroom 3
- Level: Upper
- Area: 176
- Dimensions: 16 x 11
Bathroom
- Features: Shower on Lower, Master Bedroom Bath
Dining room
- Level: Main
- Area: 169
- Dimensions: 13 x 13
Kitchen
- Level: Main
- Area: 169
- Dimensions: 13 x 13
Living room
- Level: Main
- Area: 494
- Dimensions: 19 x 26
Office
- Level: Main
- Area: 156
- Dimensions: 13 x 12
Heating
- Propane, Multiple Units, Other, Radiant/Hot Water
Cooling
- Multi Units, Other
Appliances
- Included: Dishwasher, Dryer, Microwave, Range, Refrigerator, Washer, Water Softener
Features
- Basement: Full,Partially Finished,Concrete,Sump Pump
Interior area
- Total structure area: 2,693
- Total interior livable area: 2,693 sqft
- Finished area above ground: 2,192
- Finished area below ground: 501
Property
Parking
- Total spaces: 4
- Parking features: Garage Door Opener, Attached, 4 Car
- Attached garage spaces: 4
Features
- Levels: Two
- Stories: 2
- Patio & porch: Patio
Lot
- Size: 7.19 Acres
- Features: Wooded
Details
- Parcel number: T121516310600400
- Zoning: Rural Resident.
Construction
Type & style
- Home type: SingleFamily
- Architectural style: Other
- Property subtype: Single Family Residence
Materials
- Other
Condition
- 21+ Years
- New construction: No
- Year built: 1976
Utilities & green energy
- Water: Well
Community & HOA
Location
- Region: Waupun
- Municipality: Lamartine
Financial & listing details
- Price per square foot: $260/sqft
- Tax assessed value: $333,000
- Annual tax amount: $5,987
- Date on market: 7/31/2026
- Inclusions: Range, Refrigerator, Dishwasher, Microwave, Washer & Dryer, Water Softener, Iron Filter, Water Fountain On Back Patio, Enclosed Deer Stand, Generator, Table Saw In Wood Shop, 1, 000 Gallon Lp Tank (Owned)
- Exclusions: Window Valances, Seller's Personal Property
Estimated market value
$677,700
$644,000 - $712,000
$2,976/mo
Price history
| Date | Event | Price |
|---|---|---|
| 7/31/2026 | Listed for sale | $699,900$260/sqft |
Source:  WIREX MLS #1974012 Report a problem WIREX MLS #1974012 Report a problem | ||
Public tax history
| Year | Property taxes | Tax assessment |
|---|---|---|
| 2024 | $5,917 +1.8% | $333,000 |
| 2023 | $5,809 +18% | $333,000 |
| 2022 | $4,924 -10.1% | $333,000 +33.4% |
| 2021 | $5,475 +21.7% | $249,700 +8.8% |
| 2020 | $4,499 +7.1% | $229,600 |
| 2018 | $4,202 +4.3% | $229,600 |
| 2017 | $4,028 | $229,600 |
| 2016 | $4,028 -5.5% | $229,600 |
| 2015 | $4,263 +0.9% | $229,600 |
| 2014 | $4,224 -3.1% | $229,600 |
| 2013 | $4,360 -1.4% | $229,600 |
| 2012 | $4,420 +22.8% | $229,600 +20.8% |
| 2011 | $3,600 -9.3% | $190,000 |
| 2010 | $3,967 +0.9% | $190,000 |
| 2009 | $3,931 +7.7% | $190,000 |
| 2008 | $3,650 +0.2% | $190,000 |
| 2007 | $3,643 +3.5% | $190,000 |
| 2006 | $3,519 -4.7% | $190,000 |
| 2005 | $3,694 +13% | $190,000 +18.8% |
| 2004 | $3,268 +3.2% | $160,000 |
| 2003 | $3,166 | $160,000 |
| 2002 | -- | $160,000 |
| 2001 | -- | $160,000 |
| 2000 | -- | $160,000 |
Find assessor info on the county website
Monthly payment
Est. payment
Payment breakdown
Explore the cost of this home by adjusting the details. Changes won't be saved.Climate risks
Neighborhood: 53963
Nearby schools
Schools provided by the listing agent
- District: Rosendale-Brandon
Source: WIREX MLS. This data may not be complete. We recommend contacting the local school district to confirm school assignments for this home.
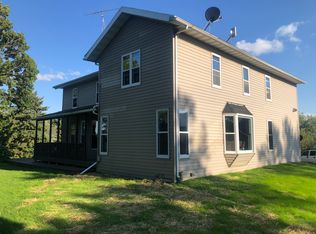
Similar homes
- $699,9004 bd3 ba2.5k sqftW4231 Laurel Ln, Fond Du Lac, WI 54937For Sale
 MLS ID #50331587, Amy J Teifke. RANW as distributed by MLS GRID
 - $699,9004 bd2 ba2.8k sqftW13101 State Road 49, Brandon, WI 53919For Sale
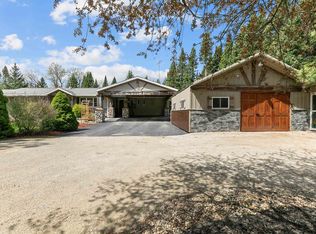 MLS ID #2017739, Kyle Johnson. SCWMLS
 - $715,0004 bd4 ba3.5k sqftW5412 Bowe Ln, Fond Du Lac, WI 54937For Sale
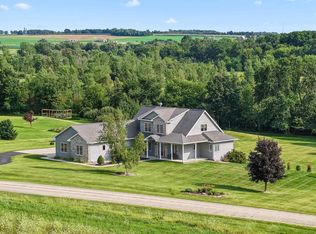 MLS ID #50331529, Glenn L Elmer. RANW as distributed by MLS GRID
 - $625,0003 bd4 ba2.9k sqftW7974 Thomaswood Trl, Fond Du Lac, WI 54937For Sale
 MLS ID #50326584, Jodi L Steffes. RANW as distributed by MLS GRID
