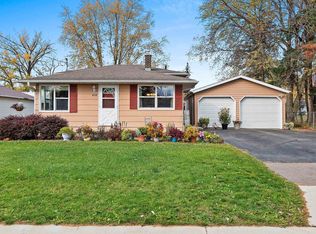
This beautifully updated home sits on a quiet, peaceful setting surrounded by mature trees and two beautiful apple trees. Open Concept Living - main floor laundry - 3 bedrooms upstairs with large extra walk in closet off hallway! Remodeled down to the studs in 2024, the home features new electrical wiring, plumbing, windows, spray foam insulation, drywall, paint, flooring, carpet, Craftsman 3-panel doors, modern metal railings, cabinetry, and plumbing fixtures. 2024 updates include metal roof, well pump, furnace & AC systems. The vinyl-sided exterior features stone accents and a freshly painted, updated garage siding. A well-insulated, low-maintenance home offering modern comfort & true turnkey living! Sit on the front porch and enjoy yourself while taking in beautiful sunsets
Contingent
$215,000
N538 Old 47 ROAD, Pulaski, WI 54162
3beds
1,200sqft
Single Family Residence
Built in 1920
10,018 Square Feet Lot
$215,900 Zestimate®
$179/sqft
$-- HOA
What's special
- 22 days
- 950
- 77
Likely to sell faster than
Zillow last checked:
Listing updated:
Listed by:
Amber Sykes 262-352-4243,
Keller Williams Realty-Lake Country
Source: WIREX MLS,MLS#: 1983808 Originating MLS: Metro MLS
Facts & features
Interior
Bedrooms & bathrooms
- Bedrooms: 3
- Bathrooms: 1
- Full bathrooms: 1
Primary bedroom
- Level: Upper
- Area: 110
- Dimensions: 11 x 10
Bedroom 2
- Level: Upper
- Area: 130
- Dimensions: 13 x 10
Bedroom 3
- Level: Upper
- Area: 117
- Dimensions: 13 x 9
Bathroom
- Features: Shower Over Tub
Kitchen
- Level: Main
- Area: 180
- Dimensions: 10 x 18
Living room
- Level: Main
- Area: 228
- Dimensions: 19 x 12
Heating
- Propane, Forced Air
Cooling
- Central Air
Appliances
- Included: Dishwasher, Microwave, Oven, Range, Refrigerator, Washer
Features
- Basement: Partial,Stone
Interior area
- Total structure area: 1,200
- Total interior livable area: 1,200 sqft
Property
Parking
- Total spaces: 2
- Parking features: Detached, 2 Car
- Garage spaces: 2
Features
- Levels: Two
- Stories: 2
Lot
- Size: 10,018 Square Feet
- Features: Wooded
Details
- Parcel number: 028273300040
- Zoning: Residential
Construction
Type & style
- Home type: SingleFamily
- Architectural style: Prairie/Craftsman
- Property subtype: Single Family Residence
Materials
- Aluminum Trim, Stone, Brick/Stone, Vinyl Siding
Condition
- 21+ Years
- New construction: No
- Year built: 1920
Utilities & green energy
- Sewer: Holding Tank
- Water: Well
Community & HOA
Location
- Region: Pulaski
- Municipality: Lessor
Financial & listing details
- Price per square foot: $179/sqft
- Tax assessed value: $196,692
- Annual tax amount: $2,014
- Date on market: 10/9/2026
- Inclusions: Refrigerator, Oven/Range, Microwave, Dishwasher, Washer.
- Exclusions: Sellers Personal Property And Any Staging Items.
Estimated market value
$215,900
$205,000 - $227,000
$1,358/mo
Price history
| Date | Event | Price |
|---|---|---|
| 10/13/2026 | Contingent | $215,000$179/sqft |
Source:  WIREX MLS #1983808 Report a problem | ||
| 10/9/2026 | Listed for sale | $215,000+13.8%$179/sqft |
Source: WIREX MLS #1983808 Report a problem | ||
| 8/23/2024 | Pending sale | $189,000-2.1%$158/sqft |
Source: RANW as distributed by MLS GRID #50294738 Report a problem | ||
| 8/22/2024 | Sold | $193,000+2.1%$161/sqft |
Source: RANW as distributed by MLS GRID #50294738 Report a problem | ||
| 7/21/2024 | Contingent | $189,000$158/sqft |
Source: WIREX MLS #50294738 Report a problem | ||
| 7/18/2024 | Listed for sale | $189,000+152%$158/sqft |
Source: RANW as distributed by MLS GRID #50294738 Report a problem | ||
| 5/28/2022 | Listing removed | -- |
Source: RANW as distributed by MLS GRID #50257023 Report a problem | ||
| 4/28/2022 | Price change | $75,000-24.6%$63/sqft |
Source: RANW as distributed by MLS GRID #50257023 Report a problem | ||
| 4/21/2022 | Listed for sale | $99,500$83/sqft |
Source: RANW as distributed by MLS GRID #50257023 Report a problem | ||
Public tax history
| Year | Property taxes | Tax assessment |
|---|---|---|
| 2025 | $2,015 +108.4% | $174,700 +176.4% |
| 2024 | $967 -1.5% | $63,200 |
| 2023 | $981 +30.2% | $63,200 |
| 2022 | $753 +6.7% | $63,200 +31.9% |
| 2021 | $706 -7.4% | $47,900 |
| 2020 | $763 +29.3% | $47,900 |
| 2019 | $590 | $47,900 |
| 2018 | -- | $47,900 |
| 2017 | -- | $47,900 +7.4% |
| 2016 | -- | $44,600 |
| 2015 | $673 -99% | $44,600 |
| 2014 | $68,886 +6854% | $44,600 |
| 2013 | $991 +4.7% | $44,600 |
| 2011 | $946 +1.3% | $44,600 |
| 2010 | $934 -1.3% | $44,600 |
| 2009 | $947 | $44,600 |
Find assessor info on the county website
Monthly payment
Est. payment
Payment breakdown
Explore the cost of this home by adjusting the details. Changes won't be saved.Climate risks
Neighborhood: 54162
Nearby schools
Schools provided by the listing agent
- Elementary: Bonduel
- Middle: Bonduel
- High: Bonduel
- District: Bonduel
Source: WIREX MLS. This data may not be complete. We recommend contacting the local school district to confirm school assignments for this home.
Similar homes
- $214,9003 bd2 ba1.4k sqft1506 E Lieg Ave, Shawano, WI 54166For Sale
 MLS ID #50335086, Brianna L Ayres. RANW as distributed by MLS GRID
- $239,9003 bd1 ba1.4k sqft610 2nd St, Pulaski, WI 54162For Sale
 MLS ID #50334775, Michelle S Tavera. RANW as distributed by MLS GRID
- $224,9003 bd1 ba1.2k sqft533 E Pearl St, Seymour, WI 54165For Sale
 MLS ID #50332672, Sandra L Wilkinson. RANW as distributed by MLS GRID
- $264,9003 bd1 ba1.4k sqft310 W Pulaski St, Pulaski, WI 54162For Sale
 MLS ID #50334623, Amanda L Bohn. RANW as distributed by MLS GRID
- $280,0003 bd1 ba1.4k sqftN9276 State Highway 47, Black Creek, WI 54106For Sale
 MLS ID #50221209, DAWN ZIMMERMAN, ZIMMS & ASSOCIATES REALTY LLC. MiRealSource
