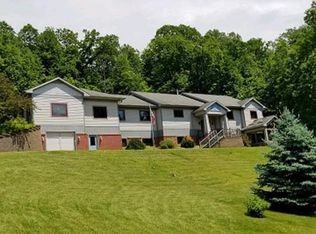
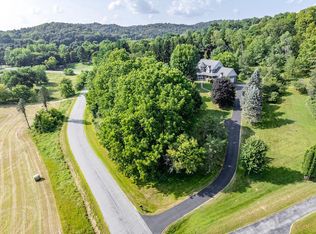
Tucked into a quiet valley, overlooking fields of green, surrounded by wildlife & a peaceful fall breeze, is this meticulously maintained home. Find a spacious open concept main floor with gorgeous wood work, floor to ceiling cabinets, hardwood floors, modern lighting, a stone fireplace, & a stylish sunroom perfect for a morning read or working from home. Enjoy the ease of main floor laundry & primary bedroom with a walk in closet & en suite!The lower level is equally as inviting with the coziest carpet, 2 large bedrooms, another full bath, a quiet workspace, & a huge entertainment area with a spalling floor to ceiling tiled fireplace. If you haven't already fallen in love, the outdoor space is nothing short of incredible! Heated garage & SHOP! 1.29 ACRES! Big Green Egg inclu
Active
$699,900
N5540 Moos ROAD, Onalaska, WI 54650
3beds
3,100sqft
Single Family Residence
Built in 2001
1.29 Acres Lot
$671,500 Zestimate®
$226/sqft
$-- HOA
What's special
Stone fireplaceHeated garage and shopModern lightingHuge entertainment areaMain floor laundryOverlooking fields of greenFloor to ceiling cabinets
- 2 days
- 829
- 61
Zillow last checked:
Listing updated:
Listed by:
Alexa Jerue 608-386-7201,
RE/MAX Results
Source: WIREX MLS,MLS#: 1981181 Originating MLS: Metro MLS
Originating MLS: Metro MLSFacts & features
Interior
Bedrooms & bathrooms
- Bedrooms: 3
- Bathrooms: 3
- Full bathrooms: 2
- 1/2 bathrooms: 1
- Main level bedrooms: 1
Primary bedroom
- Level: Main
Bedroom 2
- Level: Lower
Bedroom 3
- Level: Lower
Bathroom
- Features: Tub Only, Ceramic Tile, Master Bedroom Bath: Walk-In Shower
Family room
- Level: Lower
Living room
- Level: Main
Heating
- Propane, Forced Air
Cooling
- Central Air
Appliances
- Included: Cooktop, Dishwasher, Dryer, Microwave, Oven, Refrigerator, Washer
Features
- High Speed Internet, Pantry, Walk-In Closet(s), Kitchen Island
- Flooring: Wood
- Basement: 8'+ Ceiling,Finished,Full
Interior area
- Total structure area: 3,100
- Total interior livable area: 3,100 sqft
Property
Parking
- Total spaces: 2.5
- Parking features: Attached, 2 Car
- Attached garage spaces: 2.5
Features
- Levels: One
- Stories: 1
- Patio & porch: Deck, Patio
Lot
- Size: 1.29 Acres
- Features: Wooded
Details
- Parcel number: 010000743002
- Zoning: Residential
Construction
Type & style
- Home type: SingleFamily
- Architectural style: Prairie/Craftsman
- Property subtype: Single Family Residence
Materials
- Stone, Brick/Stone, Vinyl Siding
Condition
- 21+ Years
- New construction: No
- Year built: 2001
Utilities & green energy
- Sewer: Septic Tank
- Water: Well
Community & HOA
Location
- Region: Onalaska
- Municipality: Onalaska
Financial & listing details
- Price per square foot: $226/sqft
- Tax assessed value: $541,500
- Annual tax amount: $5,227
- Date on market: 9/18/2026
- Inclusions: Stove/Oven, Microwave, Refrigerator, Big Green Egg, Washer, Dryer, Entertainment Center Supplies
- Exclusions: Two Sheds Behind Shop, Rolling Carts, Cabinets, Toolbox In Shop, Garage Fridge, Utility Room Shelving, Workbench And Cabinets In Garage
Estimated market value
$671,500
$638,000 - $705,000
$2,580/mo
Price history
| Date | Event | Price |
|---|---|---|
| 9/18/2026 | Listed for sale | $699,900$226/sqft |
Source:  WIREX MLS #1981181 Report a problem WIREX MLS #1981181 Report a problem | ||
Public tax history
| Year | Property taxes | Tax assessment |
|---|---|---|
| 2025 | $4,978 +11.5% | $324,200 |
| 2024 | $4,465 -9.1% | $324,200 |
| 2023 | $4,912 -3.5% | $324,200 |
| 2022 | $5,088 +4.3% | $324,200 |
| 2021 | $4,877 -0.9% | $324,200 |
| 2020 | $4,921 +8.4% | $324,200 +38.6% |
| 2019 | $4,539 +8.4% | $233,900 |
| 2017 | $4,188 -4.5% | $233,900 |
| 2016 | $4,388 +7.4% | $233,900 |
| 2015 | $4,085 +3% | $233,900 |
| 2014 | $3,967 -0.2% | $233,900 +2.8% |
| 2013 | $3,973 +1.6% | $227,500 |
| 2012 | $3,909 +4.4% | $227,500 +5.8% |
| 2011 | $3,745 -3.4% | $215,100 |
| 2010 | $3,875 +3.7% | $215,100 |
| 2009 | $3,736 +6.2% | $215,100 |
| 2008 | $3,517 +0.5% | $215,100 |
| 2007 | $3,500 +3.7% | $215,100 |
| 2006 | $3,374 +2.4% | $215,100 +46.4% |
| 2005 | $3,296 -3.3% | $146,900 |
| 2004 | $3,407 +2.9% | $146,900 |
| 2003 | $3,311 +30.9% | $146,900 +22.4% |
| 2002 | $2,528 +636.7% | $120,000 +627.3% |
| 2001 | $343 +9.9% | $16,500 |
| 2000 | $312 | $16,500 |
Find assessor info on the county website
Monthly payment
Est. payment
Payment breakdown
Explore the cost of this home by adjusting the details. Changes won't be saved.Climate risks
Neighborhood: 54650
Nearby schools
Schools provided by the listing agent
- Elementary: Sand Lake
- Middle: Holmen
- High: Holmen
- District: Holmen
Source: WIREX MLS. This data may not be complete. We recommend contacting the local school district to confirm school assignments for this home.
Similar homes
- $698,4004 bd3 ba4.4k sqft417 Larkspur LANE E E, Onalaska, WI 54650Active
 MLS ID #1974752, Renee Dettmann. WIREX MLS
 - $429,9004 bd3 ba2.5k sqft748 Elizabeth LANE, Onalaska, WI 54650Active
 MLS ID #1981075, Ben Bockenhauer. WIREX MLS
 - $549,9004 bd4 ba2.9k sqft2206 Krause ROAD, Onalaska, WI 54650Active
 MLS ID #1975373, Josh Neumann. WIREX MLS
 - $614,0004 bd4 ba2.4k sqftW5363 Innsbruck ROAD, West Salem, WI 54669Active
 MLS ID #1980968, Alexa Jerue. WIREX MLS
