Discover the perfect blend of country living and modern updates on this beautifully maintained 3-bedroom, 2-bathroom home situated on 3 acres. Inside, you'll find a spacious layout highlighted by a large island kitchen and living room with wood burning fireplace. The home features an extensive list of updates throughout, offering peace of mind and move-in-ready convenience. Outside, the property is packed with features, including a 40x32 heated shop, a dog kennel with attached chicken coop, and plenty of room to enjoy the outdoors. Recent improvements include a new garage and entryway roof, as well as a new porch that enhances both curb appeal and functionality. For added confidence, the home has been pre-inspected. All and any offers will be presented on 7/20/26
Active-no offer
$475,000
N5566 County Rd, Seymour, WI 54165
3beds
2,564sqft
Single Family Residence
Built in 1903
2.97 Acres Lot
$-- Zestimate®
$185/sqft
$-- HOA
What's special
Large island kitchenSpacious layout
- 2 days |
- 671 |
- 50 |
Zillow last checked:
Listing updated:
Listed by:
Adam G Janssen CELL:920-277-7651,
Expert Real Estate Partners, LLC
Source: RANW as distributed by MLS GRID,MLS#: 50329238
Loading...
Facts & features
Interior
Bedrooms & bathrooms
- Bedrooms: 3
- Bathrooms: 2
- Full bathrooms: 2
Bedroom 1
- Level: Upper
- Dimensions: 15x14
Bedroom 2
- Level: Upper
- Dimensions: 17x12
Bedroom 3
- Level: Upper
- Dimensions: 11x9
Dining room
- Level: Main
- Dimensions: 15x12
Kitchen
- Level: Main
- Dimensions: 15x12
Living room
- Level: Main
- Dimensions: 23x15
Other
- Description: Laundry
- Level: Main
- Dimensions: 13x7
Other
- Description: Den/Office
- Level: Upper
- Dimensions: 12x7
Heating
- Forced Air
Cooling
- Forced Air, Central Air
Appliances
- Included: Dryer, Microwave, Range, Refrigerator, Washer
Features
- Basement: Full
- Number of fireplaces: 1
- Fireplace features: Wood Burning, One
Interior area
- Total interior livable area: 2,564 sqft
- Finished area above ground: 2,564
- Finished area below ground: 0
Property
Parking
- Total spaces: 6
- Parking features: Attached, Detached, Heated Garage
- Attached garage spaces: 6
Accessibility
- Accessibility features: Laundry 1st Floor
Lot
- Size: 2.97 Acres
Details
- Parcel number: 180028200
- Zoning: Residential
Construction
Type & style
- Home type: SingleFamily
- Property subtype: Single Family Residence
Materials
- Brick, Vinyl Siding
- Foundation: Stone
Condition
- New construction: No
- Year built: 1903
Utilities & green energy
- Sewer: Conventional Septic
- Water: Well
Community & HOA
Location
- Region: Seymour
Financial & listing details
- Price per square foot: $185/sqft
- Annual tax amount: $2,998
- Date on market: 7/16/2026
- Inclusions: refrigerator, oven/range, microwave, washer, dryer, and chest freezer
- Exclusions: Seller's personal property
Estimated market value
Not available
Estimated sales range
Not available
Not available
Price history
| Date | Event | Price |
|---|---|---|
| 7/16/2026 | Listed for sale | $475,000$185/sqft |
Source: RANW as distributed by MLS GRID #50329238 Report a problem | ||
Public tax history
Tax history is unavailable.
Monthly payment
Est. payment
Payment breakdown
Explore the cost of this home by adjusting the details. Changes won't be saved.Climate risks
Neighborhood: 54165
Nearby schools
GreatSchools rating
- 6/10Rock Ledge Elementary SchoolGrades: PK-5Distance: 4.7 mi
- 8/10Seymour Middle SchoolGrades: 6-8Distance: 4.5 mi
- 5/10Seymour High SchoolGrades: 9-12Distance: 4.5 mi
Schools provided by the listing agent
- Elementary: Rock Ledge
- Middle: Seymour
- High: Seymour
Source: RANW as distributed by MLS GRID. This data may not be complete. We recommend contacting the local school district to confirm school assignments for this home.
- $602,0004 bd3 ba2.4k sqftN5553 French Rd, Seymour, WI 54165Off Market
- $738,400-- bd-- ba-- sqftN5547 French Rd, Seymour, WI 54165Off Market
- $396,000-- bd-- ba-- sqftN5595 French Rd, Seymour, WI 54165Off Market
- $462,400-- bd-- ba-- sqftN5477 French Rd, Seymour, WI 54165Off Market
- $569,2003 bd3 ba2.4k sqftN5629 French Rd, Seymour, WI 54165Off Market
- $644,100-- bd-- ba-- sqftN5463 French Rd, Seymour, WI 54165Off Market
- $564,100-- bd-- ba-- sqftN5655 French Rd, Seymour, WI 54165Off Market
- $557,600-- bd-- ba-- sqftN5675 French Rd, Seymour, WI 54165Off Market
A local agent can set up tours, give advice and negotiate with sellers.
A local lender can help you make sure your offer is ready when you are.
Similar homes
- $579,9004 bd3 ba3.2k sqftN5439 County Road C #C, Seymour, WI 54165For Sale
 MLS ID #50329124, Sandra L Wilkinson. RANW as distributed by MLS GRID
 - $459,9004 bd3 ba1.7k sqftN5642 French Rd, Seymour, WI 54165For Sale
 MLS ID #50327427, Tiffany L Holtz. RANW as distributed by MLS GRID
 - $675,0005 bd3 ba2.7k sqftN5210 Whitetail Dr, Seymour, WI 54165For Sale
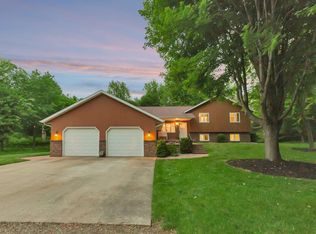 MLS ID #50327267, Chris A Schultz. RANW as distributed by MLS GRID
 - $449,9004 bd2 ba1.9k sqftN4027 McHugh Rd, Freedom, WI 54130For Sale
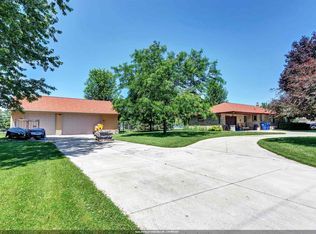 MLS ID #50328970, Dave M Forehand. RANW as distributed by MLS GRID
 - $485,0003 bd3 ba1.6k sqft4801 N Benview Ct, Appleton, WI 54913For SaleMLS ID #50329246, Michelle L Maiman. RANW as distributed by MLS GRID
- $529,9004 bd4 ba2.8k sqft3990 W Earthrock Rd, Appleton, WI 54913For SaleMLS ID #50329152, Kevin M Spencer. RANW as distributed by MLS GRID
- $450,0005 bd3 ba3.3k sqftW4943 Brusewitz Rd, Black Creek, WI 54106For SaleMLS ID #50328225, Ava M Corbett. RANW as distributed by MLS GRID
- $585,0003 bd2 ba1.4k sqftW5358 County Road A #A, Black Creek, WI 54106For SaleMLS ID #50328843, Sarah J May. RANW as distributed by MLS GRID
- $699,9004 bd3 ba3.3k sqftW3895 Highview Dr, Appleton, WI 54913For SaleMLS ID #50329375, Ellen E Wright. RANW as distributed by MLS GRID
- $519,9003 bd2 ba2.9k sqftN2781 Maloney Rd, Freedom, WI 54130For SaleMLS ID #50328906, Lauren M Bowman. RANW as distributed by MLS GRID
- $429,9003 bd3 ba2.1k sqftW4967 Burdick Rd, Black Creek, WI 54106For SaleMLS ID #50323760, Tiffany L Holtz. RANW as distributed by MLS GRID
- $425,0004 bd3 ba2.5k sqft4816 N Apple Rd, Appleton, WI 54913For SaleMLS ID #50329047, Sara J OLeary. RANW as distributed by MLS GRID
- $530,0003 bd3 ba2.2k sqftN3880 Anita Wieckert Rd, Appleton, WI 54913For SaleMLS ID #50326298, Jenny M Landro. RANW as distributed by MLS GRID
- $349,9004 bd2 ba1.6k sqftN4136 County Road C, Kaukauna, WI 54130For SaleMLS ID #50328932, Jenny M Landro. RANW as distributed by MLS GRID
- $525,0003 bd3 ba2.2k sqft5078 N Milkweed Trl, Appleton, WI 54913For SaleMLS ID #50329168, Tiffany L Holtz. RANW as distributed by MLS GRID
- $464,9003 bd2 ba1.6k sqft2005 Ridge Haven Ln, Appleton, WI 54913For SaleMLS ID #50329048, Laura Thompson. RANW as distributed by MLS GRID
- $479,9004 bd3 ba2.4k sqft3116 Sandpiper Ln, Appleton, WI 54913For SaleMLS ID #50327918, Carter L Crowley. RANW as distributed by MLS GRID
- $325,5003 bd2 ba1.7k sqft531 N Main St, Seymour, WI 54165For SaleMLS ID #50327980, Jan L Kraetsch. RANW as distributed by MLS GRID
- $469,9002 bd2 ba1.5k sqft5042 Milkweed Trl, Appleton, WI 54915For SaleMLS ID #50329250, Andy D Boehm. RANW as distributed by MLS GRID
- $499,0003 bd2 ba2k sqft3411 E Aquamarine Ave, Appleton, WI 54913For SaleMLS ID #50327968, Kelly L Davies. RANW as distributed by MLS GRID
