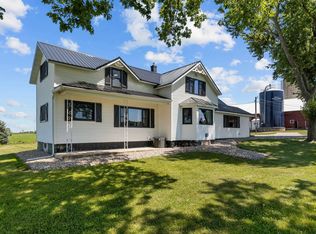
Let’s wander around in the country in your own apple orchard and gardens. Keep all of your equipment and toys housed in not only one but two 30x50’ pole sheds, one being heated with an office. Need more shop space? LFG! This impressive100x50’ shop is equipped with heated floors, an office, bathroom, mezzanine, private well, holding tank, meter, internet, and its big enough for a couple of full-size semis.
Active-no offer
Price cut: $125K (8/26)
$725,000
N5951 Division Rd, Cecil, WI 54111
4beds
2,322sqft
Single Family Residence
Built in 1950
5.53 Acres Lot
$698,000 Zestimate®
$312/sqft
$-- HOA
What's special
Apple orchard and gardens
- 26 days
- 753
- 24
Zillow last checked:
Listing updated:
Listed by:
Naomi M Lightfoot Office:715-276-2301,
Shorewest, Realtors-Northern R
Source: RANW as distributed by MLS GRID,MLS#: 50331126
Facts & features
Interior
Bedrooms & bathrooms
- Bedrooms: 4
- Bathrooms: 1
- Full bathrooms: 1
Bedroom 1
- Level: Main
- Dimensions: 18x10
Bedroom 2
- Level: Upper
- Dimensions: 18x10
Bedroom 3
- Level: Upper
- Dimensions: 14x14
Bedroom 4
- Level: Upper
- Dimensions: 14x13
Dining room
- Level: Main
- Dimensions: 15x12
Kitchen
- Level: Main
- Dimensions: 15x15
Living room
- Level: Main
- Dimensions: 19x14
Other
- Description: Bonus Room
- Level: Upper
- Dimensions: 15x12
Heating
- Forced Air
Cooling
- Forced Air
Appliances
- Included: Dryer, Washer
Features
- Basement: Full
- Has fireplace: No
- Fireplace features: None
Interior area
- Total interior livable area: 2,322 sqft
- Finished area above ground: 2,322
- Finished area below ground: 0
Video & virtual tour
Property
Parking
- Total spaces: 8
- Parking features: Detached, Heated Garage, Garage Door Opener, Tandem
- Garage spaces: 8
Accessibility
- Accessibility features: 1st Floor Bedroom
Features
- Patio & porch: Deck, Patio
Lot
- Size: 5.53 Acres
- Dimensions: 315x768
- Features: Horses Allowed
Details
- Additional structures: Garage(s)
- Parcel number: 044241400000
- Zoning: Residential
- Horses can be raised: Yes
Construction
Type & style
- Home type: SingleFamily
- Architectural style: Farmhouse
- Property subtype: Single Family Residence
Materials
- Vinyl Siding
- Foundation: Poured Concrete
Condition
- New construction: No
- Year built: 1950
Utilities & green energy
- Sewer: Conventional Septic
- Water: Well
Community & HOA
Location
- Region: Cecil
Financial & listing details
- Price per square foot: $312/sqft
- Tax assessed value: $383,027
- Annual tax amount: $2,679
- Date on market: 8/17/2026
- Inclusions: Washer and Dryer
- Exclusions: Sellers other personal property
Estimated market value
$698,000
$663,000 - $733,000
$1,705/mo
Price history
| Date | Event | Price |
|---|---|---|
| 8/26/2026 | Price change | $725,000-14.7%$312/sqft |
Source: RANW as distributed by MLS GRID #50331126 Report a problem | ||
| 8/17/2026 | Listed for sale | $850,000$366/sqft |
Source: RANW as distributed by MLS GRID #50331126 Report a problem | ||
Public tax history
| Year | Property taxes | Tax assessment |
|---|---|---|
| 2024 | $4,265 +0.2% | $340,200 |
| 2023 | $4,255 -4% | $340,200 |
| 2022 | $4,433 +18.9% | $340,200 +71.1% |
| 2021 | $3,728 +39.6% | $198,800 +23.5% |
| 2020 | $2,671 +49.7% | $161,000 +38.1% |
| 2019 | $1,784 | $116,600 |
| 2018 | -- | $116,600 |
| 2017 | -- | $116,600 |
| 2016 | -- | $116,600 |
| 2015 | $1,808 -99% | $116,600 |
| 2014 | $190,020 +8880% | $116,600 |
| 2013 | $2,116 +2.2% | $116,600 +3.9% |
| 2011 | $2,071 +11.6% | $112,200 +10.8% |
| 2010 | $1,857 +2% | $101,300 |
| 2009 | $1,820 | $101,300 |
Find assessor info on the county website
Monthly payment
Est. payment
Payment breakdown
Explore the cost of this home by adjusting the details. Changes won't be saved.Climate risks
Neighborhood: 54111
Nearby schools
Schools provided by the listing agent
- Elementary: Bonduel
- Middle: Bonduel
- High: Bonduel
Source: RANW as distributed by MLS GRID. This data may not be complete. We recommend contacting the local school district to confirm school assignments for this home.
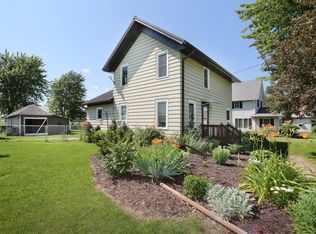
Similar homes
- $684,9004 bd2 ba3k sqftW6867 Curt Black Rd, Shawano, WI 54166For Sale
 MLS ID #50331606, Susan B Sullivan. RANW as distributed by MLS GRID
 - $724,9003 bd2 ba2.4k sqft11100 Gandt Rd, Gillett, WI 54124For Sale
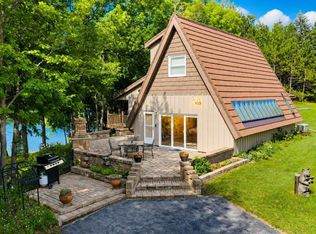 MLS ID #50328504, Gina M Cramer. RANW as distributed by MLS GRID
 - $699,9004 bd4 ba3.2k sqftW2182 County Rd S, Pulaski, WI 54162For Sale
 MLS ID #50331655, Jon H Bahrke. RANW as distributed by MLS GRID
 - $495,0003 bd2 ba1.6k sqftN6828 Springbrook Rd, Cecil, WI 54111For Sale
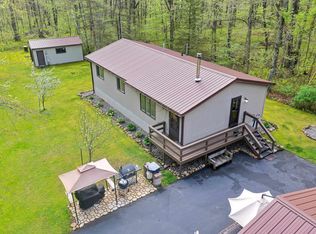 MLS ID #50325875, Angela Modrow. RANW as distributed by MLS GRID
