Enjoy peaceful ranch-level living on Brice Prairie in this well-maintained 3-bedroom, 2-bath home! The open layout features a bright living area, functional kitchen, and dining space perfect for everyday living. The spacious primary bedroom includes a walk-in closet and private en suite bath. Step outside to a large backyard ideal for entertaining, gardening, or relaxing. A brand-new composite front deck adds curb appeal, while the back deck offers a quiet spot to unwind. Located minutes from Lake Onalaska, parks, and trails--this home offers the perfect mix of comfort and privacy.
Sold for $220,000
$220,000
N6020 County Road ZZ, ONALASKA, WI 54650
3beds
1,300sqft
Single Family Residence
Built in 1996
0.34 Acres Lot
$231,800 Zestimate®
$169/sqft
$1,761 Estimated rent
Home value
$231,800
$211,000 - $255,000
$1,761/mo
Zestimate® history
Owner options
List your home for rent
$1,761/mo
Rent Zestimate®
Find your next renter with Zillow Rental Manager. Plus, with online applications, you can quickly screen prospective tenants – for free.
$1,761/mo
Rent Zestimate®
Refinance and save
$1,525/mo
Est. payment
Refinancing to a lower rate could help reduce your monthly payments and save thousands over the life of the loan.
$1,525/mo
Est. payment
Explore your selling options
Work with a Zillow partner agent
Leverage their expertise and Zillow's premium Showcase listings to get your home seen by more buyers.
Get startedList with your own agent
Get your home in front of millions of buyers by listing it on Zillow.
Learn how to do itSell it yourself
Take full control of how buyers see your home on Zillow by listing For Sale by Owner (FSBO).
List your homeWhat's special
Zillow last checked:
Listing updated:
Listed by:
eXp Realty LLC
Source: eXp Realty,MLS#: 1918585
Facts & features
Interior
Bedrooms & bathrooms
- Bedrooms: 3
- Bathrooms: 2
- Full bathrooms: 2
Primary bedroom
- Level: Main
- Dimensions: 12x13
Primary bedroom
- Level: Main
- Dimensions: 12x13
Primary bedroom
- Level: Main
- Dimensions: 12x13
Primary bedroom
- Level: Main
- Dimensions: 12x13
Primary bedroom
- Level: Main
- Dimensions: 12x13
Primary bedroom
- Level: Main
- Dimensions: 12x13
Primary bedroom
- Level: Main
- Dimensions: 12x13
Primary bedroom
- Level: Main
- Dimensions: 12x13
Primary bedroom
- Level: Main
- Dimensions: 12x13
Primary bedroom
- Level: Main
- Dimensions: 12x13
Primary bedroom
- Level: Main
- Dimensions: 12x13
Primary bedroom
- Level: Main
- Dimensions: 12x13
Bedroom 2
- Level: Main
- Dimensions: 12x10
Bedroom 2
- Level: Main
- Dimensions: 12x10
Bedroom 2
- Level: Main
- Dimensions: 12x10
Bedroom 2
- Level: Main
- Dimensions: 12x10
Bedroom 2
- Level: Main
- Dimensions: 12x10
Bedroom 2
- Level: Main
- Dimensions: 12x10
Bedroom 2
- Level: Main
- Dimensions: 12x10
Bedroom 3
- Level: Main
- Dimensions: 8x9
Bedroom 3
- Level: Main
- Dimensions: 8x9
Bedroom 3
- Level: Main
- Dimensions: 8x9
Bedroom 3
- Level: Main
- Dimensions: 8x9
Bedroom 3
- Level: Main
- Dimensions: 8x9
Bedroom 3
- Level: Main
- Dimensions: 8x9
Bedroom 3
- Level: Main
- Dimensions: 8x9
Dining room
- Level: Main
- Dimensions: 10x13
Dining room
- Level: Main
- Dimensions: 10x13
Dining room
- Level: Main
- Dimensions: 10x13
Dining room
- Level: Main
- Dimensions: 10x13
Dining room
- Level: Main
- Dimensions: 10x13
Dining room
- Level: Main
- Dimensions: 10x13
Dining room
- Dimensions: undefinedxundefined
Dining room
- Level: Main
- Dimensions: 10x13
Dining room
- Dimensions: undefinedxundefined
Family room
- Level: Main
- Dimensions: x
Family room
- Level: Main
- Dimensions: x
Family room
- Level: Main
- Dimensions: x
Family room
- Level: Main
- Dimensions: x
Family room
- Level: Main
- Dimensions: x
Family room
- Dimensions: undefinedxundefined
Family room
- Dimensions: undefinedxundefined
Family room
- Level: Main
- Dimensions: x
Family room
- Dimensions: undefinedxundefined
Family room
- Level: Main
- Dimensions: x
Kitchen
- Level: Main
- Dimensions: 9x13
Kitchen
- Level: Main
- Dimensions: 9x13
Kitchen
- Level: Main
- Dimensions: 9x13
Kitchen
- Level: Main
- Dimensions: 9x13
Kitchen
- Level: Main
- Dimensions: 9x13
Kitchen
- Level: Main
- Dimensions: 9x13
Kitchen
- Level: Main
- Dimensions: 9x13
Laundry
- Dimensions: undefinedxundefined
Laundry
- Dimensions: undefinedxundefined
Living room
- Level: Main
- Dimensions: 12x22
Living room
- Level: Main
- Dimensions: 12x22
Living room
- Level: Main
- Dimensions: 12x22
Living room
- Level: Main
- Dimensions: 12x22
Living room
- Level: Main
- Dimensions: 12x22
Living room
- Level: Main
- Dimensions: 12x22
Living room
- Level: Main
- Dimensions: 12x22
Other
- Dimensions: undefinedxundefined
Other
- Dimensions: xundefined
Other
- Dimensions: undefinedxundefined
Other
- Dimensions: undefinedxundefined
Other
- Dimensions: xundefined
Other
- Dimensions: undefinedxundefined
Heating
- Forced Air, Wall/Sleeve Air
Cooling
- Window/wall AC
Appliances
- Included: Window A/C, Dishwasher, Dryer, Oven, Range, Refrigerator, Washer
Features
- High Speed Internet, Cathedral/vaulted ceiling, Walk-in closet(s)
- Basement: None / Slab
Interior area
- Total structure area: 1,300
- Total interior livable area: 1,300 sqft
Property
Parking
- Parking features: None, 1 Space
Lot
- Size: 0.34 Acres
Details
- Parcel number: 010001937000
- Zoning: Residential
Construction
Type & style
- Home type: SingleFamily
- Architectural style: Ranch
- Property subtype: Single Family Residence
Condition
- New construction: No
- Year built: 1996
Utilities & green energy
- Sewer: Septic Tank
- Water: Well
Community & HOA
Location
- Region: Onalaska
Financial & listing details
- Price per square foot: $169/sqft
- Tax assessed value: $226,400
- Annual tax amount: $1,988
- Date on market: 10/2/2026
- Inclusions: oven, range, refrigerator, dishwasher, washer, dryer, shed
- Exclusions: sellers personal property
Price history
| Date | Event | Price |
|---|---|---|
| 6/27/2025 | Sold | $220,000+42.9%$169/sqft |
Source: eXp Realty #180543240 Report a problem | ||
| 1/12/2022 | Sold | $154,000+57.6%$118/sqft |
Source: Public Record Report a problem | ||
| 9/5/2006 | Sold | $97,700$75/sqft |
Source: Public Record Report a problem | ||
Public tax history
| Year | Property taxes | Tax assessment |
|---|---|---|
| 2025 | $1,935 +13.1% | $135,500 |
| 2024 | $1,711 -15.3% | $135,500 +1.7% |
| 2023 | $2,020 -3.5% | $133,300 |
| 2022 | $2,092 +4.3% | $133,300 |
| 2021 | $2,005 -0.9% | $133,300 |
| 2020 | $2,023 -3.1% | $133,300 +23.9% |
| 2019 | $2,088 +8.4% | $107,600 |
| 2017 | $1,927 -4.5% | $107,600 |
| 2016 | $2,018 +12.4% | $107,600 |
| 2015 | $1,796 +3.4% | $107,600 |
| 2014 | $1,737 -2% | $107,600 |
| 2013 | $1,773 +1.1% | $107,600 |
| 2012 | $1,754 -9.1% | $107,600 -6.9% |
| 2011 | $1,930 -3.3% | $115,600 |
| 2010 | $1,997 +3.4% | $115,600 |
| 2009 | $1,931 +5.2% | $115,600 |
| 2008 | $1,836 -0.4% | $115,600 |
| 2007 | $1,843 +4.1% | $115,600 |
| 2006 | $1,769 -1.1% | $115,600 +42.4% |
| 2005 | $1,790 -2.5% | $81,200 |
| 2004 | $1,836 +2.8% | $81,200 |
| 2003 | $1,786 +6.2% | $81,200 |
| 2002 | $1,682 +5.3% | $81,200 |
| 2001 | $1,597 +9.5% | $81,200 |
| 2000 | $1,459 | $81,200 |
Find assessor info on the county website
Neighborhood: 54650
Nearby homes
- $188,600-- bd-- ba-- sqftN5774 County Rd, Onalaska, WI 54650Off Market
- $246,9002 bd1 ba1.1k sqftN5704 County Rd, Onalaska, WI 54650Off Market
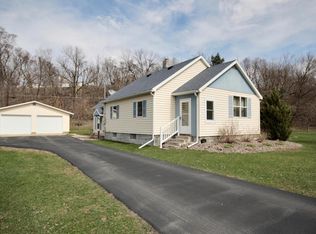
- $410,300-- bd-- ba-- sqftN5503 County Rd, Onalaska, WI 54650Off Market
- $328,700-- bd-- ba-- sqftN5497 County Rd, Onalaska, WI 54650Off Market
- $440,000-- bd-- ba-- sqftN5479 County Rd, Onalaska, WI 54650Sold
- $326,900-- bd-- ba-- sqftN5473 County Rd, Onalaska, WI 54650Off Market
- $327,300-- bd-- ba-- sqftN5465 County Rd, Onalaska, WI 54650Off Market
- $312,000-- bd-- ba-- sqftW6856 County Rd, Onalaska, WI 54650Off Market
- $307,800-- bd-- ba-- sqftN6165 County Rd, Onalaska, WI 54650Off Market
Nearby schools
GreatSchools rating
- 6/10Sand Lake Elementary SchoolGrades: K-5Distance: 2.2 mi
- 8/10Holmen Middle SchoolGrades: 6-8Distance: 5.1 mi
- 4/10Holmen High SchoolGrades: 9-12Distance: 5.9 mi
Schools provided by the listing agent
- Middle: Holmen
- High: Holmen
Source: eXp Realty. This data may not be complete. We recommend contacting the local school district to confirm school assignments for this home.
Get a cash offer in 3 minutes
Find out how much your home could sell for in as little as 3 minutes with a no-obligation cash offer.
Estimated market value
$231,800
Get a cash offer in 3 minutes
Find out how much your home could sell for in as little as 3 minutes with a no-obligation cash offer.
Estimated market value
$231,800
- Wisconsin
- La Crosse County
- Onalaska
- 54650
- N6020 County Road ZZ
