Skip main navigation
Off market
Street View
  • Zestimate®
    $368,400

    N6205, WOLF RIVER, WI 54491

    2beds
    --sqft
    Single Family Residence
    Built in 1939
    43.93 Acres Lot
    $368,400 Zestimate®
    $--/sqft
    $-- Estimated rent

    Home value

    $368,400

    $324,000 - $420,000

    Not available

    Zestimate® history
    Loading
    Loading...

    Owner options

    List your home for rent

    Find your next renter with Zillow Rental Manager. Plus, with online applications, you can quickly screen prospective tenants – for free.

    Learn more
    Refinance and save

    $2,494/mo

    Est. payment

    Refinancing to a lower rate could help reduce your monthly payments and save thousands over the life of the loan.

    See today's rates

    $2,494/mo

    Est. payment

    Explore your selling options

    Work with a Zillow partner agent

    Leverage their expertise and Zillow's premium Showcase listings to get your home seen by more buyers.

    Get started

    List with your own agent

    Get your home in front of millions of buyers by listing it on Zillow.

    Learn how to do it

    Sell it yourself

    Take full control of how buyers see your home on Zillow by listing For Sale by Owner (FSBO).

    List your home

    What's special

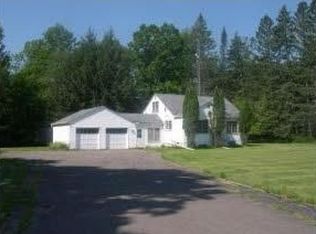
    Affordable, beautiful log home on 43+acres! This property has it all! Numerous updates to the home including all new windows, carpeting, large new stair case to the lower level, furnace, water heater, kitchen counter and 2 stall detached garage (26x24). There is another 4 stall garage (35x23), garden shed and outbuilding that has an insulated workshop (25x23) area with concrete flooring and the other half dirt floor that would be great for animals (33x26). There is a loft storage area., All of them in exceptionally good condition! Well maintained, steel roof (on both garages) for maintenance free! You will feel like you are home the minute you walk in the door! Large deck to the main entry, partially covered, is one of two large decks. First floor laundry and area to leave your shoes, just inside the doorway. This takes you into the modest size kitchen with lovely oak cabinets. The partial open concept floor plan includes the dining area into the living room. The dining room has a patio swing door that opens to a deck large enough for entertaining family and friends! The super sized living room with a tray ceiling, floor to ceiling wood burning stone fire place is sure to please. Both bedrooms are on the main floor (with built ins) along with the main bath. Main bath has been updated with a tile walk in shower and tile flooring. There is a half bath in the lower level. Off the living room is a large 4 season porch that is perfect for relaxing in the evening! The lower level is waiting for the new owners to add more living area if they so choose. There are 4 egress windows, a work shop area, another hook-up for laundry and wood furnace (not being used at this time). This home is exceptional and waiting for its new owners to fall in love with all it has to offer!

    This property is not currently displayed as for sale or rent on Zillow. This may be different from what's on other websites or public sources.
    Zillow last checked:

    Listing updated:

    Listed by:

    eXp Realty, LLC

    Source: eXp Realty,MLS#: 21809552

    Facts & features

    Interior

    Bedrooms & bathrooms
    • Bedrooms: 2
    • Bathrooms: 2
    • Full bathrooms: 1
    • 1/2 bathrooms: 1
    Primary bedroom
    • Level: Main
    • Dimensions: 11x11
    Bedroom 2
    • Level: Main
    • Dimensions: 11x11
    Dining room
    • Level: Main
    • Dimensions: 14x11
    Kitchen
    • Level: Main
    • Dimensions: 10x10
    Living room
    • Level: Main
    • Dimensions: 25x20
    Other
    • Level: Main
    • Dimensions: 20x10
    Heating
    • Hot Water, Wood burning furnace
    Appliances
    • Included: Refrigerator, Range/Oven, Washer, Dryer, Freezer
    Features
    • Water Filtration Own, Seller Leased: Water Softener, Carpet, Tile Floors, Vinyl Floors, Ceiling Fan(s), Smoke Detector(s), All window coverings
    • Basement: Partially Finished, Full, Block
    • Has fireplace: Yes
    • Fireplace features: Wood
    Interior area
    • Total structure area: 1,681
    • Finished area above ground: 1,656
    • Finished area below ground: 25

    Property

    Parking
    • Total spaces: 6
    • Parking features: 4 Car, Detached, Opener Included
    • Garage spaces: 6
    Features
    • Patio & porch: Deck, Porch
    Lot
    • Size: 43.93 Acres
    Details
    • Parcel number: 0340822

    Construction

    Type & style
    • Home type: SingleFamily
    • Architectural style: Ranch
    • Property subtype: Single Family Residence
    Materials
    • Roof: Metal
    Condition
    • New construction: No
    • Year built: 1939

    Utilities & green energy

    • Sewer: Septic Tank
    • Water: Well

    Community & HOA

    HOA
    • Has HOA: No
    Location
    • Region: White Lake

    Financial & listing details

    • Annual tax amount: $2,361
    • Date on market: 10/2/2026

    Price history

    DateEventPrice
    8/23/2019Sold$188,000
    Source: eXp Realty #98116747 Report a problem

    Public tax history

    Tax history is unavailable.

    Neighborhood: 54491

    Nearby schools

    GreatSchools rating
    Get pre-qualified for a loan
    At Zillow Home Loans, we can pre-qualify you in as little as 5 minutes with no impact to your credit score.

    An equal housing lender. NMLS #10287.
