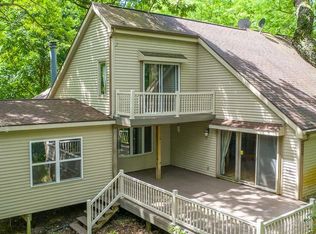
A rare private retreat on 5 wooded acres overlooking a peaceful pond! This beautifully situated 4BR, 2BA split ranch on scenic Tamarack Ridge Rd offers a park-like setting and exceptional living spaces. The bright eat-in kitchen features a breakfast bar, dinette and bay window overlooking the backyard. Vaulted formal dining room includes a wet bar, floor-to-ceiling brick, see-through fireplace & sliders to a 4-season room with patio access. The vaulted living room boasts a wall of windows with beautiful front-yard views. Primary suite offers a full bath & walk-in closet. Two additional bedrooms, main-floor laundry & a relaxing glass-enclosed room complete the main level. Lower level features a huge rec room, workshop & storage. Golf cart access to Evergreen Golf Course nearby for members
Contingent
$499,700
N6372 Tamarack Ridge ROAD, Elkhorn, WI 53121
4beds
1,943sqft
Single Family Residence
Built in 1978
5 Acres Lot
$487,700 Zestimate®
$257/sqft
$17/mo HOA
What's special
Huge rec roomMain-floor laundryVaulted formal dining roomWet barBreakfast barFloor-to-ceiling brick see-through fireplaceBright eat-in kitchen
- 31 days
- 2,260
- 127
Likely to sell faster than
Zillow last checked:
Listing updated:
Listed by:
Jerry Kroupa 262-949-3618,
@properties
Source: WIREX MLS,MLS#: 1975662
Originating MLS: Metro MLS
Facts & features
Interior
Bedrooms & bathrooms
- Bedrooms: 4
- Bathrooms: 2
- Full bathrooms: 2
- Main level bedrooms: 3
Primary bedroom
- Level: Main
- Area: 182
- Dimensions: 14 x 13
Bedroom 2
- Level: Main
- Area: 144
- Dimensions: 12 x 12
Bedroom 3
- Level: Main
- Area: 144
- Dimensions: 12 x 12
Bedroom 4
- Level: Lower
- Area: 132
- Dimensions: 11 x 12
Bathroom
- Features: Stubbed For Bathroom on Lower, Ceramic Tile, Master Bedroom Bath: Tub/Shower Combo, Master Bedroom Bath
Dining room
- Level: Main
- Area: 160
- Dimensions: 16 x 10
Kitchen
- Level: Main
- Area: 100
- Dimensions: 10 x 10
Living room
- Level: Main
- Area: 414
- Dimensions: 23 x 18
Heating
- Natural Gas, Forced Air
Cooling
- Central Air
Appliances
- Included: Dishwasher, Dryer, Microwave, Oven, Refrigerator, Washer, Water Softener
Features
- High Speed Internet, Walk-In Closet(s), Wet Bar
- Basement: Full,Partially Finished,Sump Pump
Interior area
- Total structure area: 3,589
- Total interior livable area: 1,943 sqft
- Finished area above ground: 1,943
Property
Parking
- Total spaces: 2
- Parking features: Garage Door Opener, Attached, 2 Car
- Attached garage spaces: 2
Features
- Levels: One
- Stories: 1
- Has view: Yes
- View description: Water
- Has water view: Yes
- Water view: Water
- Waterfront features: Waterfront, Pond
- Body of water: Pond
Lot
- Size: 5 Acres
- Features: Wooded
Details
- Additional structures: Garden Shed
- Parcel number: K LF1800004M1
- Zoning: C3
Construction
Type & style
- Home type: SingleFamily
- Architectural style: Ranch
- Property subtype: Single Family Residence
Materials
- Brick, Brick/Stone, Wood Siding
Condition
- 21+ Years
- New construction: No
- Year built: 1978
Utilities & green energy
- Sewer: Septic Tank
- Water: Well
Community & HOA
HOA
- Has HOA: Yes
- HOA fee: $200 annually
Location
- Region: Elkhorn
- Municipality: Lafayette
Financial & listing details
- Price per square foot: $257/sqft
- Tax assessed value: $474,500
- Annual tax amount: $4,838
- Date on market: 8/11/2026
- Inclusions: Oven/Range, Microwave, Refrigerator, Dishwasher, Washer/Dryer, Window Treatments, Water Softener Owned
- Exclusions: Personal Property Of Seller
Estimated market value
$487,700
$463,000 - $512,000
$3,031/mo
Price history
| Date | Event | Price |
|---|---|---|
| 8/24/2026 | Contingent | $499,700$257/sqft |
Source: | ||
| 8/11/2026 | Listed for sale | $499,700+25.2%$257/sqft |
Source: | ||
| 12/9/2022 | Sold | $399,000-11.3%$205/sqft |
Source: | ||
| 12/6/2022 | Pending sale | $449,700$231/sqft |
Source: | ||
| 11/17/2022 | Contingent | $449,700$231/sqft |
Source: | ||
| 11/7/2022 | Price change | $449,700-5.3%$231/sqft |
Source: | ||
| 10/20/2022 | Price change | $474,700-5%$244/sqft |
Source: | ||
| 10/6/2022 | Listed for sale | $499,700$257/sqft |
Source: | ||
Public tax history
| Year | Property taxes | Tax assessment |
|---|---|---|
| 2025 | $4,839 +2.3% | $474,500 +46% |
| 2024 | $4,728 +7.4% | $325,000 |
| 2023 | $4,401 -4.7% | $325,000 |
| 2022 | $4,619 +6% | $325,000 |
| 2021 | $4,358 -8.8% | $325,000 +7.3% |
| 2020 | $4,779 +8.9% | $303,000 +9% |
| 2019 | $4,390 +6.2% | $278,000 |
| 2018 | $4,133 +0.1% | $278,000 |
| 2017 | $4,127 -4.8% | $278,000 |
| 2016 | $4,338 -1.8% | $278,000 +2% |
| 2015 | $4,418 -0.8% | $272,500 |
| 2014 | $4,454 | $272,500 |
| 2013 | $4,454 | $272,500 |
| 2012 | -- | -- |
| 2011 | -- | -- |
| 2010 | -- | -- |
| 2009 | -- | -- |
| 2008 | -- | -- |
| 2007 | -- | -- |
| 2005 | -- | -- |
| 2004 | -- | -- |
| 2003 | -- | -- |
| 2002 | -- | -- |
| 2001 | -- | -- |
| 2000 | -- | -- |
Find assessor info on the county website
Monthly payment
Est. payment
Payment breakdown
Explore the cost of this home by adjusting the details. Changes won't be saved.Climate risks
Neighborhood: 53121
Nearby schools
Schools provided by the listing agent
- District: Elkhorn Area
Source: WIREX MLS. This data may not be complete. We recommend contacting the local school district to confirm school assignments for this home.