Custom-Built All-Brick Waterfront Home On Lake Winnebago's East Shore, Just South Of High Cliff State Park. A Rare, Grandfathered Boathouse Anchors This Quarter-Acre Waterfront Lot -- A Feature You Can't Replicate Today. This Two-Story Contemporary Offers 3 Bedrooms, 2 Full And 2 Half Baths, And 3,516 Sq Ft, With A Dramatic Wall Of Windows Framing Panoramic Lake Views. Features Include A Walk-Out Finished Lower Level, In-Floor Radiant Heating, Maple Floors, Custom Cherry Kitchen Cabinetry With An Island, A Gas Fireplace, And A Primary Suite With Walk-In Shower And Separate Jetted Tub. Enjoy The Screened Porch Overlooking The Water. A Second .20-Acre Parcel Across The Street Adds A Pole Building With Power -- A Great Workshop Or Home For All Your Outdoor Toys. 2.5-Car Attached Garage.
Active
Price cut: $25K (8/27)
$924,900
N6435 Fairy Springs ROAD, Hilbert, WI 54129
3beds
3,516sqft
Single Family Residence
Built in 2006
0.46 Acres Lot
$-- Zestimate®
$263/sqft
$-- HOA
What's special
Two-story contemporaryGas fireplaceWalk-out finished lower levelQuarter-acre waterfront lotPole building with powerGrandfathered boathouseCustom-built all-brick waterfront home
- 100 days
- 1,034
- 52
Zillow last checked:
Listing updated:
Listed by:
Jaime Silva 847-791-5843,
E.S.O.R. Realty Group
Source: WIREX MLS,MLS#: 1969517 Originating MLS: Metro MLS
Originating MLS: Metro MLSFacts & features
Interior
Bedrooms & bathrooms
- Bedrooms: 3
- Bathrooms: 3
- Full bathrooms: 2
- 1/2 bathrooms: 2
Primary bedroom
- Level: Upper
- Area: 288
- Dimensions: 18 x 16
Bedroom 2
- Level: Upper
- Area: 240
- Dimensions: 20 x 12
Bedroom 3
- Level: Lower
- Area: 150
- Dimensions: 15 x 10
Bathroom
- Features: Whirlpool, Master Bedroom Bath: Tub/No Shower, Master Bedroom Bath: Walk-In Shower, Shower Over Tub
Dining room
- Level: Main
- Area: 108
- Dimensions: 12 x 9
Family room
- Level: Lower
- Area: 255
- Dimensions: 17 x 15
Kitchen
- Level: Main
- Area: 150
- Dimensions: 10 x 15
Living room
- Level: Main
- Area: 288
- Dimensions: 18 x 16
Heating
- Natural Gas, Radiant/Hot Water
Cooling
- Central Air
Appliances
- Included: Cooktop, Dishwasher, Dryer, Microwave, Oven, Refrigerator, Washer
Features
- Central Vacuum, Pantry, Walk-In Closet(s), Kitchen Island
- Flooring: Wood
- Basement: Finished,Full,Full Size Windows,Concrete,Sump Pump,Walk-Out Access,Exposed
Interior area
- Total structure area: 3,516
- Total interior livable area: 3,516 sqft
Property
Parking
- Total spaces: 6.5
- Parking features: Garage Door Opener, Attached, 4 Car
- Attached garage spaces: 6.5
Features
- Levels: Two
- Stories: 2
- Patio & porch: Deck
- Has spa: Yes
- Spa features: Bath
- Has view: Yes
- View description: Water
- Has water view: Yes
- Water view: Water
- Waterfront features: Deeded Water Access, Water Access/Rights, Waterfront, Lake, Pier
- Body of water: Winnebago
Lot
- Size: 0.46 Acres
Details
- Additional structures: Pole Barn, Garden Shed, Boat House
- Parcel number: 0160052010030A0020191800060000
- Zoning: RES
Construction
Type & style
- Home type: SingleFamily
- Architectural style: Contemporary
- Property subtype: Single Family Residence
Materials
- Brick, Brick/Stone, Stone, Stucco/Slate
Condition
- 11-20 Years
- New construction: No
- Year built: 2006
Utilities & green energy
- Sewer: Septic Tank
- Water: Well
- Utilities for property: Cable Available
Community & HOA
Community
- Subdivision: Dorns Fairy Springs
Location
- Region: Hilbert
- Municipality: Stockbridge
Financial & listing details
- Price per square foot: $263/sqft
- Tax assessed value: $332,575
- Annual tax amount: $6,704
- Date on market: 7/8/2026
- Listing terms: Owner May Carry
- Inclusions: Refrigerator, Oven, Cooktop Microwave. Dishwasher, Washer And Dryer
- Exclusions: Sellers Personal Property
Estimated market value
Not available
Estimated sales range
Not available
Not available
Price history
| Date | Event | Price |
|---|---|---|
| 8/27/2026 | Price change | $924,900-2.6%$263/sqft |
Source:  WIREX MLS #1969517 Report a problem WIREX MLS #1969517 Report a problem | ||
| 8/13/2026 | Price change | $949,900-4.8%$270/sqft |
Source: WIREX MLS #1969517 Report a problem | ||
| 8/4/2026 | Price change | $998,000-3%$284/sqft |
Source: WIREX MLS #1969517 Report a problem | ||
| 7/19/2026 | Price change | $1,029,000-2%$293/sqft |
Source: WIREX MLS #1969517 Report a problem | ||
| 7/8/2026 | Listed for sale | $1,050,000+196.6%$299/sqft |
Source: WIREX MLS #1969517 Report a problem | ||
| 5/31/2013 | Sold | $354,000-6.8%$101/sqft |
Source: RANW as distributed by MLS GRID #50051921 Report a problem | ||
| 4/12/2013 | Listed for sale | $379,900-5%$108/sqft |
Source: CENTURY 21 Acre Realty #R-12-1284 Report a problem | ||
| 8/8/2012 | Price change | $399,900-7%$114/sqft |
Source: CENTURY 21 Acre Realty #R-12-1284 Report a problem | ||
| 4/2/2012 | Listed for sale | $429,900$122/sqft |
Source: Century21 Acre Report a problem | ||
| 2/14/2012 | Listing removed | $429,900$122/sqft |
Source: Coldwell Banker The Real Estate Group, Inc. #LY8U8 Report a problem | ||
| 8/13/2011 | Listed for sale | $429,900$122/sqft |
Source: The Real Estate Group, Inc. #LY8U8 Report a problem | ||
Public tax history
| Year | Property taxes | Tax assessment |
|---|---|---|
| 2016 | $6,311 -1.3% | $326,900 |
| 2015 | $6,395 | $326,900 |
| 2014 | -- | $326,900 |
| 2013 | -- | -- |
| 2012 | -- | $326,900 |
| 2011 | -- | $326,900 |
| 2010 | -- | $326,900 |
| 2009 | -- | $326,900 |
| 2008 | -- | $326,900 +0.5% |
| 2007 | -- | $325,400 +86.2% |
| 2006 | -- | $174,800 +292.8% |
| 2005 | -- | $44,500 |
| 2004 | -- | $44,500 -25.1% |
| 2003 | -- | $59,400 -39.3% |
| 2002 | $2,358 | $97,800 |
| 2001 | -- | $97,800 |
Find assessor info on the county website
Monthly payment
Est. payment
Payment breakdown
Explore the cost of this home by adjusting the details. Changes won't be saved.Climate risks
Neighborhood: 54129
Nearby schools
Schools provided by the listing agent
- Elementary: Stockbridge
- Middle: Stockbridge
- High: Stockbridge
- District: Stockbridge
Source: WIREX MLS. This data may not be complete. We recommend contacting the local school district to confirm school assignments for this home.
- $20,550-- bd-- ba-- sqftN6435 Fairy Springs Rd, Hilbert, WI 54129Off Market
- $26,400-- bd-- ba-- sqftN6435 Fairy Springs Rd, Hilbert, WI 54129Off Market
- $482,500-- bd-- ba-- sqftN6435 Fairy Springs Rd, Hilbert, WI 54129Off Market
- $166,542-- bd-- ba-- sqftN6439 Fairy Springs Rd, Hilbert, WI 54129Off Market
Similar homes
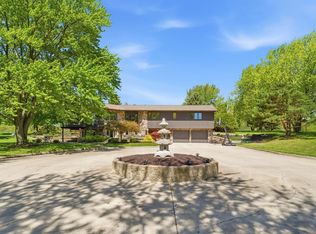
- $849,9003 bd3 ba3.7k sqftN7611 Lower Cliff Rd, Sherwood, WI 54169For Sale
 MLS ID #50332634, Stacey L Hennessey. RANW as distributed by MLS GRID
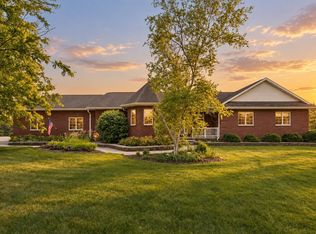
 - $634,9004 bd3 ba3.8k sqftN5627 State Highway 55, Hilbert, WI 54129For Sale
 MLS ID #50325657, Tiffany L Holtz. RANW as distributed by MLS GRID
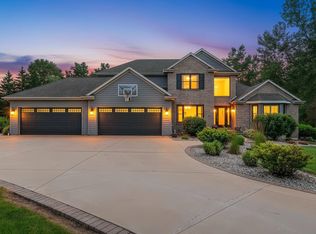
 - $699,9003 bd3 ba3.5k sqft1 W Cedar St, Hilbert, WI 54129For Sale
 MLS ID #50328715, Tiffany L Holtz. RANW as distributed by MLS GRID
 - $950,0006 bd4 ba4k sqft3401 Knox Ln, Neenah, WI 54956For Sale
 MLS ID #50329434, Jenny M Landro. RANW as distributed by MLS GRID
