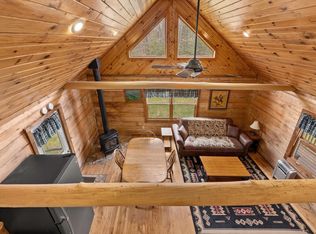
Adorable 2-bedroom, 1-bath cottage nestled on 5 beautiful acres with a rare 4-car tandem garage, offering exceptional space for vehicles, toys, a workshop, and storage! Step inside and enjoy the cozy charm of this inviting home, complete with a wood-burning stove that’s perfect for chilly evenings with hot cocoa or a good book. A spacious deck provides the ideal spot for relaxing, entertaining, or simply taking in the peaceful surroundings. Even better, this home comes fully furnished, making it truly move-in ready! Enjoy the privacy and tranquility of country living with plenty of room to roam. Numerous updates add to the appeal, including a metal roof (2022), large 8' sliding door (2024), back door & screen (2024), new bedroom carpet (2026), updated electrical (2020), sump crock & sump pump (2020), industrial-grade dehumidifier (2020), window A/C (2023), electric to the shed (2024), refrigerator (2021), washer & dryer (2021), family room ceiling fan (2023), king mattress (2026), and queen mattress (2024). A charming country retreat with 5 acres, an impressive 4-car garage, furnishings included, and plenty of space to make your own!
Under contract
Price cut: $15K (8/20)
$260,000
N6477 Schooley Rd, Irma, WI 54442
2beds
768sqft
Single Family Residence
Built in ----
5 Acres Lot
$-- Zestimate®
$339/sqft
$-- HOA
What's special
Peaceful surroundingsCozy charmWood-burning stoveSpacious deck
- 90 days
- 584
- 28
Zillow last checked:
Listing updated:
Listed by:
AMANDA CLARK 815-621-3063,
SHOREWEST - MINOCQUA
Source: GNMLS,MLS#: 218076
Facts & features
Interior
Bedrooms & bathrooms
- Bedrooms: 2
- Bathrooms: 1
- Full bathrooms: 1
Primary bedroom
- Level: First
- Dimensions: 12x12
Bedroom
- Level: First
- Dimensions: 9x9
Bathroom
- Level: First
Dining room
- Level: First
- Dimensions: 10x11
Kitchen
- Level: First
- Dimensions: 7x12
Living room
- Level: First
- Dimensions: 12x15
Heating
- Electric
Cooling
- Wall/Window Unit(s)
Appliances
- Included: Electric Oven, Electric Range, Microwave, Refrigerator, Washer/Dryer
- Laundry: Main Level
Features
- Ceiling Fan(s), Main Level Primary
- Flooring: Carpet, Laminate, Tile
- Basement: None
- Attic: None
- Has fireplace: No
- Fireplace features: Wood Burning
Interior area
- Total structure area: 768
- Total interior livable area: 768 sqft
- Finished area above ground: 768
- Finished area below ground: 0
Property
Parking
- Total spaces: 8
- Parking features: Detached, Four Car Garage, Four or more Spaces, Garage, Storage
- Garage spaces: 4
Features
- Levels: One
- Stories: 1
- Patio & porch: Deck, Open
- Exterior features: Shed
- Frontage length: 0,0
Lot
- Size: 5 Acres
- Features: Private, Rural Lot, Secluded, Wooded
Details
- Additional structures: Shed(s)
- Parcel number: 01833061319993
- Zoning description: Residential
Construction
Type & style
- Home type: SingleFamily
- Architectural style: Cabin,One Story
- Property subtype: Single Family Residence
Materials
- Frame, Wood Siding
- Roof: Metal
Utilities & green energy
- Sewer: Conventional Sewer
- Water: Drilled Well
Community & HOA
Location
- Region: Irma
Financial & listing details
- Price per square foot: $339/sqft
- Tax assessed value: $148,500
- Annual tax amount: $1,611
- Date on market: 6/24/2026
- Ownership: Fee Simple
Estimated market value
Not available
Estimated sales range
Not available
Not available
Price history
| Date | Event | Price |
|---|---|---|
| 9/14/2026 | Contingent | $260,000$339/sqft |
Source:  GNMLS #218076 Report a problem GNMLS #218076 Report a problem | ||
| 8/20/2026 | Price change | $260,000-5.5%$339/sqft |
Source: GNMLS #218076 Report a problem | ||
| 7/10/2026 | Price change | $275,000-5.2%$358/sqft |
Source: GNMLS #218076 Report a problem | ||
| 6/24/2026 | Listed for sale | $290,000+154.4%$378/sqft |
Source: GNMLS #218076 Report a problem | ||
| 6/9/2020 | Sold | $114,000-8.7%$148/sqft |
Source: GNMLS #180674 Report a problem | ||
| 11/12/2019 | Price change | $124,900-2.3%$163/sqft |
Source: RE/MAX PROPERTY PROS - TOMAHAWK #180674 Report a problem | ||
| 8/21/2019 | Listed for sale | $127,900+50.5%$167/sqft |
Source: RE/MAX PROPERTY PROS - TOMAHAWK #180674 Report a problem | ||
| 11/28/2012 | Sold | $85,000$111/sqft |
Source: GNMLS #127392 Report a problem | ||
Public tax history
| Year | Property taxes | Tax assessment |
|---|---|---|
| 2024 | $1,456 -8.8% | $148,500 +51.4% |
| 2023 | $1,597 +13.3% | $98,100 |
| 2022 | $1,409 -10.4% | $98,100 |
| 2021 | $1,573 -1.9% | $98,100 |
| 2020 | $1,604 +7.2% | $98,100 |
| 2019 | $1,496 -0.6% | $98,100 |
| 2018 | $1,505 +1.5% | $98,100 |
| 2017 | $1,483 -2.3% | $98,100 |
| 2016 | $1,518 -6.1% | $98,100 |
| 2015 | $1,617 | $98,100 |
| 2014 | -- | $98,100 |
| 2013 | -- | $98,100 +21.9% |
| 2011 | -- | $80,500 |
| 2010 | -- | $80,500 |
| 2009 | -- | $80,500 |
Find assessor info on the county website
Monthly payment
Est. payment
Payment breakdown
Explore the cost of this home by adjusting the details. Changes won't be saved.Climate risks
Neighborhood: 54442
Nearby schools
Schools provided by the listing agent
- High: LI Merrill
Source: GNMLS. This data may not be complete. We recommend contacting the local school district to confirm school assignments for this home.
Similar homes
- $292,5003 bd1 ba1k sqftW6403 County Rd E, Tomahawk, WI 54487For Sale

 MLS ID #7134851, Jordan Yira, American Legacy Land Co., LLC. NorthstarMLS as distributed by MLS GRID
 - $249,9002 bd1 ba744 sqftN11897 Cth Cc, Tomahawk, WI 54487For Sale
 MLS ID #218517, JOEL SARBACKER, WHITE PINE REALTY, LLC. GNMLS
 - $267,0002 bd1 ba816 sqftN8840 W Pickerel Lake Rd, Gleason, WI 54435For Sale
 MLS ID #218921, ANDIE WHITE, COMPASS RE WISCONSIN, LLC. GNMLS
 - $250,0003 bd1 ba1k sqft2707 Glen Dr, Merrill, WI 54452For Sale
 MLS ID #218905, KEITH HANSE, NORTHWOODS COMMUNITY REALTY, LLC. GNMLS
