Skip main navigation
Sold
  • $500,000

    N6491 Harrison Rd, Hilbert, WI 54129

    2beds
    960sqft
    Single Family Residence
    Built in 1935
    0.48 Acres Lot
    $500,300 Zestimate®
    $521/sqft
    $1,805 Estimated rent

    Home value

    $500,300

    Estimated sales range

    Not available

    $1,805/mo

    Zestimate® history
    Loading
    Loading...

    Owner options

    List your home for rent

    $1,805/mo

    Rent Zestimate®

    Find your next renter with Zillow Rental Manager. Plus, with online applications, you can quickly screen prospective tenants – for free.

    Learn more

    $1,805/mo

    Rent Zestimate®

    Refinance and save

    $2,747/mo

    Est. payment

    Refinancing to a lower rate could help reduce your monthly payments and save thousands over the life of the loan.

    See today's rates

    $2,747/mo

    Est. payment

    Explore your selling options

    Work with a Zillow partner agent

    Leverage their expertise and Zillow's premium Showcase listings to get your home seen by more buyers.

    Get started

    List with your own agent

    Get your home in front of millions of buyers by listing it on Zillow.

    Learn how to do it

    Sell it yourself

    Take full control of how buyers see your home on Zillow by listing For Sale by Owner (FSBO).

    List your home

    What's special

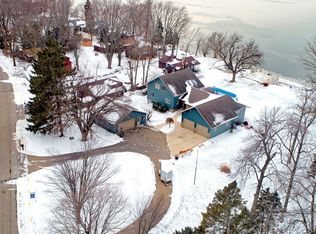
    Escape to your own private waterfront sanctuary, where storybook charm meets breathtaking, million-dollar views! Well maintained and turn-key, this lakeside home delivers the ultimate retreat. The cottage features a vaulted living room with a stone wood-burning fireplace and cork flooring, a custom kitchen, and a lakeside bedroom and sunroom with water vistas. A cozy upstairs loft offers extra sleeping space. The charming detached 2-car garage boasts a workshop and upstairs flex space with stellar lake views—perfect for games and guests. Includes a 14x16 boat house, all next to a babbling brook! Major updates: garage roof (2026), private well (2025 + artesian well), A/C (2018), house roof (2011), and fresh paint. Everything is done—just arrive, relax, and enjoy!

    Zillow last checked:

    Listing updated:

    Listed by:

    Penny R Miller 920-213-1374,

    Coldwell Banker Real Estate Group

    Bought with:

    Bill Edwards

    Dallaire Realty

    Source: RANW as distributed by MLS GRID,MLS#: 50328482

    Facts & features

    Interior

    Bedrooms & bathrooms
    • Bedrooms: 2
    • Bathrooms: 1
    • Full bathrooms: 1
    Bedroom 1
    • Level: Main
    • Dimensions: 13x9
    Bedroom 2
    • Level: Main
    • Dimensions: 13x9
    Kitchen
    • Level: Main
    • Dimensions: 20x9
    Living room
    • Level: Main
    • Dimensions: 14x19
    Other
    • Description: 4 Season Room
    • Level: Main
    • Dimensions: 8x13
    Heating
    • Forced Air
    Cooling
    • Forced Air, Central Air
    Appliances
    • Included: Dryer, Microwave, Range, Refrigerator, Washer
    Features
    • High Speed Internet, Vaulted Ceiling(s)
    • Flooring: Wood/Simulated Wood Fl
    • Windows: Skylight(s)
    • Basement: Partial,Sump Pump
    • Number of fireplaces: 1
    • Fireplace features: One, Wood Burning
    Interior area
    • Total interior livable area: 960 sqft
    • Finished area above ground: 960
    • Finished area below ground: 0

    Property

    Parking
    • Total spaces: 2
    • Parking features: Detached
    • Garage spaces: 2
    Accessibility
    • Accessibility features: 1st Floor Bedroom, 1st Floor Full Bath
    Features
    • Patio & porch: Deck, Patio
    • On waterfront: Yes
    • Waterfront features: Lake
    • Body of water: Winnebago
    Lot
    • Size: 0.48 Acres
    Details
    • Parcel number: 41182
    • Zoning: Residential
    • Special conditions: Arms Length

    Construction

    Type & style
    • Home type: SingleFamily
    • Architectural style: Bungalow
    • Property subtype: Single Family Residence
    Materials
    • Shake Siding
    • Foundation: Block
    Condition
    • New construction: No
    • Year built: 1935

    Utilities & green energy

    • Sewer: Conventional Septic
    • Water: Well

    Community & HOA

    Location
    • Region: Hilbert

    Financial & listing details

    • Price per square foot: $521/sqft
    • Tax assessed value: $352,200
    • Annual tax amount: $4,434
    • Date on market: 7/2/2026
    • Inclusions: Kitchen refrigerator, stove, microwave. Washer and dryer. 48 ft dock. Seller may negotiate furnishings.

    Price history

    DateEventPrice
    8/24/2026Pending sale$485,000-3%$505/sqft
    Source: RANW as distributed by MLS GRID #50328482 Report a problem
    8/21/2026Sold$500,000+3.1%$521/sqft
    Source: RANW as distributed by MLS GRID #50328482 Report a problem
    7/6/2026Contingent$485,000$505/sqft
    Source: WIREX MLS #50328482 Report a problem
    7/2/2026Listed for sale$485,000+385%$505/sqft
    Source: RANW as distributed by MLS GRID #50328482 Report a problem
    9/16/2021Sold$100,000$104/sqft
    Source: Public Record Report a problem

    Public tax history

    YearProperty taxesTax assessment
    2025$4,434 $352,200
    2024$4,434 -4.9%$352,200 +52.9%
    2023$4,661 +10.5%$230,400
    2022$4,220 +2.6%$230,400
    2021$4,114 -6.9%$230,400
    2020$4,417 +4.5%$230,400
    2019$4,227 +7.9%$230,400 +36.7%
    2018$3,916 +2.5%$168,600
    2017$3,820 $168,600
    Find assessor info on the county website

    Neighborhood: 54129

    Nearby schools

    GreatSchools rating
    Sell for more on Zillow
    Get a Zillow Showcase℠ listing at no additional cost and you could sell for .
    $500,300
    2% more
    +$10,006
    With Zillow Showcase(estimated)
    $510,306
    Sell for more on Zillow
    Get a Zillow Showcase℠ listing at no additional cost and you could sell for .
    $500,300
    2% more
    +$10,006
    With Zillow Showcase(estimated)
    $510,306