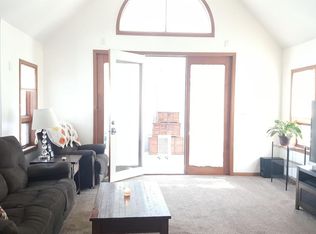
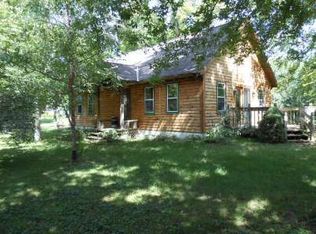
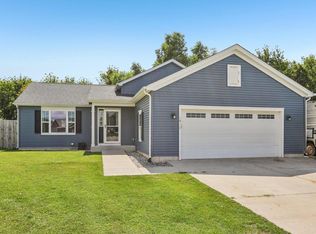
Welcome to this well-maintained 4-bedroom, 3-bath ranch featuring an open-concept layout with vaulted ceilings, a spacious living room, and a well-appointed kitchen with an island, pantry, and ample cabinetry. The split-bedroom design offers a private primary suite with a walk-in closet and full bath. The finished lower level provides a large family room, fourth bedroom, full bath, bonus room or office, and abundant storage. Enjoy the front porch, deck, and fenced backyard. Convenient first-floor laundry adds everyday convenience. Located near Lauderdale Lakes, Elkhorn, shopping, dining, and recreation.
Active
Price cut: $5K (9/4)
$420,000
N6515 Aspen ROAD, Elkhorn, WI 53121
4beds
2,500sqft
Single Family Residence
Built in 2007
0.32 Acres Lot
$415,900 Zestimate®
$168/sqft
$-- HOA
What's special
Finished lower levelLarge family roomConvenient first-floor laundryWalk-in closetSplit-bedroom designWell-appointed kitchenAmple cabinetry
- 88 days
- 1,214
- 37
Likely to sell faster than
Zillow last checked:
Listing updated:
Listed by:
Damien Backstrom 262-443-1856,
Berkshire Hathaway HomeServices Metro Realty
Source: WIREX MLS,MLS#: 1969090 Originating MLS: Metro MLS
Originating MLS: Metro MLSFacts & features
Interior
Bedrooms & bathrooms
- Bedrooms: 4
- Bathrooms: 3
- Full bathrooms: 3
- Main level bedrooms: 3
Primary bedroom
- Level: Main
- Area: 165
- Dimensions: 15 x 11
Bedroom 2
- Level: Main
- Area: 132
- Dimensions: 12 x 11
Bedroom 3
- Level: Main
- Area: 120
- Dimensions: 12 x 10
Bedroom 4
- Level: Lower
- Area: 100
- Dimensions: 10 x 10
Bathroom
- Features: Tub Only, Ceramic Tile, Master Bedroom Bath, Shower Over Tub, Shower Stall
Dining room
- Level: Main
- Area: 130
- Dimensions: 13 x 10
Kitchen
- Level: Main
- Area: 238
- Dimensions: 17 x 14
Living room
- Level: Main
- Area: 272
- Dimensions: 17 x 16
Office
- Level: Lower
- Area: 220
- Dimensions: 20 x 11
Heating
- Natural Gas, Forced Air
Cooling
- Central Air
Appliances
- Included: Oven, Range, Refrigerator
Features
- High Speed Internet, Cathedral/vaulted ceiling, Walk-In Closet(s), Kitchen Island
- Flooring: Wood
- Basement: Finished,Full,Concrete,Radon Mitigation System
Interior area
- Total structure area: 2,500
- Total interior livable area: 2,500 sqft
- Finished area above ground: 1,500
- Finished area below ground: 1,000
Property
Parking
- Total spaces: 2.5
- Parking features: Garage Door Opener, Attached, 2 Car
- Attached garage spaces: 2.5
Features
- Levels: One
- Stories: 1
- Patio & porch: Deck, Patio
- Fencing: Fenced Yard
- Has view: Yes
- View description: Water
- Has water view: Yes
- Water view: Water
Lot
- Size: 0.32 Acres
- Features: Wooded
Details
- Additional structures: Garden Shed
- Parcel number: GI 00239
- Zoning: Res
Construction
Type & style
- Home type: SingleFamily
- Architectural style: Ranch
- Property subtype: Single Family Residence
Materials
- Vinyl Siding
Condition
- 11-20 Years
- New construction: No
- Year built: 2007
Utilities & green energy
- Sewer: Septic Tank
- Water: Well
- Utilities for property: Cable Available
Community & HOA
Location
- Region: Elkhorn
- Municipality: Sugar Creek
Financial & listing details
- Price per square foot: $168/sqft
- Tax assessed value: $249,300
- Annual tax amount: $3,523
- Date on market: 6/25/2026
- Inclusions: Oven, Refrigerator
- Exclusions: Sellers Personal Property, Hot Tub, Gazebo, Washer, Dryer, Downstairs Sliding Door
Estimated market value
$415,900
$395,000 - $437,000
$3,359/mo
Price history
| Date | Event | Price |
|---|---|---|
| 9/4/2026 | Price change | $420,000-1.2%$168/sqft |
Source:  WIREX MLS #1969090 Report a problem WIREX MLS #1969090 Report a problem | ||
| 8/5/2026 | Listed for sale | $425,000$170/sqft |
Source: BHHS broker feed #1969090 Report a problem | ||
| 8/4/2026 | Pending sale | $425,000$170/sqft |
Source: BHHS broker feed #1969090 Report a problem | ||
| 8/4/2026 | Listed for sale | $425,000$170/sqft |
Source: WIREX MLS #1969090 Report a problem | ||
| 7/21/2026 | Contingent | $425,000$170/sqft |
Source: WIREX MLS #1969090 Report a problem | ||
| 6/25/2026 | Listed for sale | $425,000+9%$170/sqft |
Source: WIREX MLS #1969090 Report a problem | ||
| 12/1/2022 | Sold | $390,000-8.2%$156/sqft |
Source: WIREX MLS #1811793 Report a problem | ||
| 10/12/2022 | Contingent | $425,000$170/sqft |
Source: WIREX MLS #1811793 Report a problem | ||
| 9/21/2022 | Listed for sale | $425,000+80.9%$170/sqft |
Source: WIREX MLS #1811793 Report a problem | ||
| 11/1/2017 | Listing removed | $234,900$94/sqft |
Source: Realty Executives Integrity #1548888 Report a problem | ||
| 11/1/2017 | Pending sale | $234,900$94/sqft |
Source: Realty Executives Integrity #1548888 Report a problem | ||
| 11/1/2017 | Listed for sale | $234,900+2.1%$94/sqft |
Source: Realty Executives - Integrity #1548888 Report a problem | ||
| 10/31/2017 | Sold | $230,000-2.1%$92/sqft |
Source: Public Record Report a problem | ||
| 10/2/2017 | Pending sale | $234,900$94/sqft |
Source: Realty Executives - Integrity #1548888 Report a problem | ||
| 9/3/2017 | Listed for sale | $234,900+878.8%$94/sqft |
Source: Realty Executives - Integrity #1548888 Report a problem | ||
| 7/12/2005 | Sold | $24,000$10/sqft |
Source: Public Record Report a problem | ||
Public tax history
| Year | Property taxes | Tax assessment |
|---|---|---|
| 2025 | $3,523 +11.5% | $249,300 |
| 2024 | $3,161 -2.4% | $249,300 |
| 2023 | $3,238 -4% | $249,300 |
| 2022 | $3,373 +2.1% | $249,300 |
| 2021 | $3,305 +5.4% | $249,300 +32.1% |
| 2020 | $3,137 +3.3% | $188,700 |
| 2019 | $3,038 +9.6% | $188,700 |
| 2018 | $2,771 +20.8% | $188,700 +13.5% |
| 2017 | $2,294 -2.3% | $166,300 |
| 2016 | $2,349 -9.9% | $166,300 |
| 2015 | $2,607 -5.5% | $166,300 |
| 2014 | $2,759 | $166,300 |
| 2013 | $2,759 | $166,300 |
| 2012 | -- | -- |
| 2011 | -- | -- |
| 2010 | -- | -- |
| 2009 | -- | -- |
| 2008 | -- | -- |
| 2007 | -- | -- |
| 2005 | -- | -- |
| 2004 | -- | -- |
| 2003 | -- | -- |
| 2002 | -- | -- |
| 2001 | -- | -- |
| 2000 | -- | -- |
Find assessor info on the county website
Monthly payment
Est. payment
Payment breakdown
Explore the cost of this home by adjusting the details. Changes won't be saved.Climate risks
Neighborhood: 53121
Nearby schools
Schools provided by the listing agent
- District: Elkhorn Area
Source: WIREX MLS. This data may not be complete. We recommend contacting the local school district to confirm school assignments for this home.
Similar homes
- $439,9004 bd3 ba2k sqft645 W Estate COURT, Elkhorn, WI 53121Active
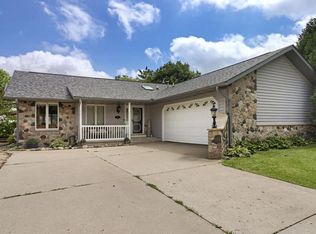 MLS ID #1981069, Maryia Sonday. WIREX MLS
 - $449,9004 bd3 ba2.6k sqftW5180 Jason ROAD, Elkhorn, WI 53121Active
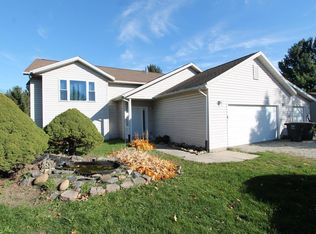 MLS ID #1952830, Marc Chapdelaine. WIREX MLS
 - $425,0005 bd3 ba2.4k sqft1511 E Longneedle LANE, Elkhorn, WI 53121Active
 MLS ID #1977324, Cobian & Co Group*. WIREX MLS
 - $399,7003 bd2 ba1.2k sqftN7694 Rendell DRIVE, Elkhorn, WI 53121Active
 MLS ID #1975010, Jerry Kroupa. WIREX MLS
