Skip main navigation
Sold for $499,000
  • $499,000

    N6536 Alger Heights Rd, Munising, MI 49862

    3beds
    3,719sqft
    Single Family Residence
    Built in 2007
    5.16 Acres Lot
    $499,200 Zestimate®
    $134/sqft
    $2,923 Estimated rent

    Home value

    $499,200

    Estimated sales range

    Not available

    $2,923/mo

    Zestimate® history
    Loading
    Loading...

    Owner options

    List your home for rent

    $2,923/mo

    Rent Zestimate®

    Find your next renter with Zillow Rental Manager. Plus, with online applications, you can quickly screen prospective tenants – for free.

    Learn more

    $2,923/mo

    Rent Zestimate®

    Refinance and save

    $3,146/mo

    Est. payment

    Refinancing to a lower rate could help reduce your monthly payments and save thousands over the life of the loan.

    See today's rates

    $3,146/mo

    Est. payment

    Explore your selling options

    Work with a Zillow partner agent

    Leverage their expertise and Zillow's premium Showcase listings to get your home seen by more buyers.

    Get started

    List with your own agent

    Get your home in front of millions of buyers by listing it on Zillow.

    Learn how to do it

    Sell it yourself

    Take full control of how buyers see your home on Zillow by listing For Sale by Owner (FSBO).

    List your home

    What's special

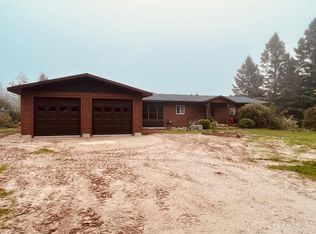
    Tucked just outside the City of Munising, this beautiful dream home offers the perfect blend of privacy, comfort, and convenience on 5 scenic acres. From the moment you step inside, you’ll love the spacious open floor plan designed for both everyday living and entertaining. The stunning gas stone fireplace creates a warm and inviting centerpiece to the living area, making it the perfect place to gather with family and friends year-round. This thoughtfully designed home features 3 large bedrooms, 2.5 bathrooms, and plenty of flexible living space for today’s lifestyle. The spacious upstairs bonus room offers endless possibilities — whether you envision a family room, home office, workout area, guest space, or playroom. The attached garage adds everyday convenience while still maintaining the peaceful, private setting buyers are looking for. The primary suite is a true retreat, featuring a luxurious en suite bathroom complete with a whirlpool tub and dual showerhead shower designed to help you relax and unwind after a long day. Step out your very own sliding doors to the backyard oasis for your morning coffee or watching the birds. The additional bedrooms are generously sized, offering comfort and space for family or guests. Enjoy the peace and quiet of country living while still being only minutes from everything Munising has to offer. Whether you’re looking for room to roam, space to host, or simply a private retreat to call home, this property delivers. With 5 acres to enjoy, there’s plenty of room for outdoor activities, bonfires, gardening, or simply soaking in the beauty of the surrounding nature. If you’ve been searching for a home that offers privacy, acreage, modern comfort, and the perfect location near Munising, N6536 Alger Heights Road is ready to welcome you home.

    Zillow last checked:

    Listing updated:

    Listed by:

    STACEY MASTERS 906-202-3312,

    RE/MAX SUPERIORLAND

    Bought with:

    AMY SCHIEDING, 6502376536

    RE/MAX SUPERIORLAND

    Source: MiRealSource,MLS#: 50208029MLS LogoOriginating MLS: Upper Peninsula Assoc of Realtors

    Facts & features

    Interior

    Bedrooms & bathrooms
    • Bedrooms: 3
    • Bathrooms: 3
    • Full bathrooms: 2
    • 1/2 bathrooms: 1
    • Main level bathrooms: 1
    • Main level bedrooms: 1
    Rooms
    • Room types: Family Room, Laundry, Master Bedroom, Living Room, First Flr Lavatory, Second Flr Full Bathroom
    Primary bedroom
    • Level: First
    Bedroom 1
    • Level: Main
    • Area: 208
    • Dimensions: 16 x 13
    Bedroom 2
    • Level: Second
    • Area: 280
    • Dimensions: 20 x 14
    Bedroom 3
    • Level: Second
    • Area: 437
    • Dimensions: 19 x 23
    Bathroom 1
    • Level: Main
    • Area: 169
    • Dimensions: 13 x 13
    Bathroom 2
    • Level: Second
    • Area: 120
    • Dimensions: 12 x 10
    Dining room
    • Level: Main
    • Area: 280
    • Dimensions: 14 x 20
    Family room
    • Level: Second
    • Area: 760
    • Dimensions: 40 x 19
    Kitchen
    • Level: Main
    • Area: 228
    • Dimensions: 12 x 19
    Living room
    • Level: Main
    • Area: 513
    • Dimensions: 19 x 27
    Heating
    • Forced Air, Natural Gas
    Cooling
    • Central Air
    Appliances
    • Included: Dishwasher, Dryer, Range/Oven, Refrigerator, Washer, Tankless Water Heater
    • Laundry: First Floor Laundry, Main Level
    Features
    • High Ceilings, Eat-in Kitchen
    • Flooring: Hardwood
    • Windows: Bay Window(s)
    • Basement: Concrete
    • Number of fireplaces: 1
    • Fireplace features: Gas
    Interior area
    • Total structure area: 5,494
    • Total interior livable area: 3,719 sqft
    • Finished area above ground: 3,719
    • Finished area below ground: 0

    Property

    Parking
    • Total spaces: 3
    • Parking features: 3 or More Spaces, Attached
    • Attached garage spaces: 2
    Accessibility
    • Accessibility features: Low Threshold Shower, Main Floor Laundry
    Features
    • Levels: Two
    • Stories: 2
    • Patio & porch: Deck, Patio
    • Has spa: Yes
    • Spa features: Bath
    • Has view: Yes
    • View description: Rural View
    • Waterfront features: None
    • Frontage type: See Remarks
    • Frontage length: 294
    Lot
    • Size: 5.16 Acres
    • Dimensions: 294-765
    • Features: Deep Lot - 150+ Ft., Rural
    Details
    • Additional structures: Shed(s)
    • Parcel number: 0200641203531
    • Zoning: Rural Residential RR
    • Zoning description: Residential
    • Special conditions: Private,Standard
    • Other equipment: Home Theater

    Construction

    Type & style
    • Home type: SingleFamily
    • Architectural style: Traditional
    • Property subtype: Single Family Residence
    Materials
    • Vinyl Siding
    • Foundation: Basement, Concrete Perimeter
    Condition
    • New construction: No
    • Year built: 2007

    Utilities & green energy

    • Electric: Circuit Breakers
    • Sewer: Septic Tank
    • Water: Drilled Well, Private Well
    • Utilities for property: Electricity Connected, Natural Gas Connected, Sewer Connected, Water Connected

    Community & HOA

    Community
    • Subdivision: None
    HOA
    • Has HOA: No
    Location
    • Region: Munising

    Financial & listing details

    • Price per square foot: $134/sqft
    • Tax assessed value: $345,800
    • Annual tax amount: $3,242
    • Date on market: 5/18/2026
    • Cumulative days on market: 16 days
    • Listing agreement: Exclusive Right To Sell
    • Listing terms: Cash,Conventional,FHA,VA Loan
    • Road surface type: Paved

    Price history

    DateEventPrice
    7/14/2026Sold$499,000$134/sqft
    Source: MiRealSource #50208029 Report a problem
    6/3/2026Contingent$499,000$134/sqft
    Source: MiRealSource #50208029 Report a problem
    5/21/2026Listed for sale$499,000+109.7%$134/sqft
    Source: MiRealSource #50208029 Report a problem
    7/1/2014Sold$238,000-20.4%$64/sqft
    Source: Agent Provided Report a problem
    1/1/2014Listing removed$299,000$80/sqft
    Source: RE/MAX Superiorland #1066932 Report a problem
    6/15/2012Listed for sale$299,000$80/sqft
    Source: RE/MAX SUPERIORLAND #1066932 Report a problem

    Public tax history

    YearProperty taxesTax assessment
    2025$3,242 +4.9%$172,900 +18.5%
    2024$3,089 +11.1%$145,900 +11.7%
    2023$2,781 +1.2%$130,600 +14.9%
    2022$2,748 -0.6%$113,700 -7.5%
    2021$2,766 +8.8%$122,900 -2.4%
    2020$2,541 +4.6%$125,900 -6.7%
    2019$2,428 +15.8%$135,000 +23.4%
    2018$2,097 +36.7%$109,400 +7%
    2017$1,534 $102,200
    2016$1,534 $102,200 +0.5%
    2015$1,534 +3.9%$101,700 +54.3%
    2014$1,476 +1.3%$65,900 +1.2%
    2013$1,457 $65,100 +4.8%
    2012-- $62,100 -9.5%
    2011$1,601 +1.2%$68,600
    2010$1,581 $68,600
    Find assessor info on the county website

    Neighborhood: 49862

    Nearby schools

    GreatSchools rating
    Schools provided by the listing agent
    • District: Munising Public Schools

    Source: MiRealSource. This data may not be complete. We recommend contacting the local school district to confirm school assignments for this home.

    Get pre-qualified for a loan
    At Zillow Home Loans, we can pre-qualify you in as little as 5 minutes with no impact to your credit score.

    An equal housing lender. NMLS #10287.