Active
$375,000
4beds
2,915sqft
N6640 Laural ROAD, Elkhorn, WI 53121
4beds
2,915sqft
Single family residence
Built in 1994
0.44 Acres
2 Attached garage spaces
$129 price/sqft
What's special
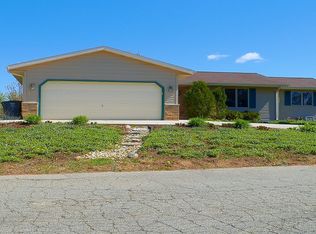
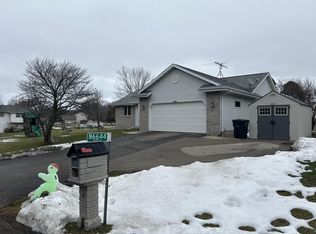
Attached garageOpen floorplanLarge corner lotSpacious ranch homeTwo generously sized bedroomsVaulted ceilingsSplit bedroom design
Come see this spacious ranch home on a large corner lot in desirable Sugar Creek! Just blocks from Tibbets Elementary school, this home features an open floorplan with vaulted ceilings. Split bedroom design offers two generously sized bedrooms and the primary bedroom on the other end with walk-in closet. The lower ...
- 1 day |
- 624 |
- 35 |
Source: WIREX MLS,MLS#: 1972670
Originating MLS: Metro MLS
Travel times
Living Room
Kitchen
Primary Bedroom
Zillow last checked:
Listing updated:
Listed by:
Alissa Traughber 262-891-0005,
Keller Williams Thrive-Kenosha
Source: WIREX MLS,MLS#: 1972670
Originating MLS: Metro MLS
Facts & features
Interior
Bedrooms & bathrooms
- Bedrooms: 4
- Bathrooms: 3
- Full bathrooms: 3
- Main level bedrooms: 3
Primary bedroom
- Level: Main
- Area: 168
- Dimensions: 14 x 12
Bedroom 2
- Level: Main
- Area: 110
- Dimensions: 11 x 10
Bedroom 3
- Level: Main
- Area: 130
- Dimensions: 13 x 10
Bedroom 4
- Level: Lower
- Area: 121
- Dimensions: 11 x 11
Bathroom
- Features: Shower on Lower, Tub Only, Master Bedroom Bath: Walk-In Shower, Master Bedroom Bath, Shower Over Tub
Dining room
- Level: Main
- Area: 90
- Dimensions: 10 x 9
Kitchen
- Level: Main
- Area: 99
- Dimensions: 11 x 9
Living room
- Level: Main
- Area: 225
- Dimensions: 15 x 15
Heating
- Natural Gas, Forced Air
Cooling
- Central Air
Appliances
- Included: Dishwasher, Dryer, Microwave, Oven, Refrigerator, Washer, Water Softener
Features
- High Speed Internet, Cathedral/vaulted ceiling, Walk-In Closet(s)
- Flooring: Wood
- Basement: Finished,Full,Sump Pump
Interior area
- Total structure area: 2,915
- Total interior livable area: 2,915 sqft
- Finished area above ground: 1,700
- Finished area below ground: 1,215
Video & virtual tour
Property
Parking
- Total spaces: 2
- Parking features: Garage Door Opener, Attached, 2 Car
- Attached garage spaces: 2
Features
- Levels: One
- Stories: 1
- Patio & porch: Deck
Lot
- Size: 0.44 Acres
Details
- Parcel number: GI 00259B1
- Zoning: RES
Construction
Type & style
- Home type: SingleFamily
- Architectural style: Ranch
- Property subtype: Single Family Residence
Materials
- Vinyl Siding
Condition
- 21+ Years
- New construction: No
- Year built: 1994
Utilities & green energy
- Sewer: Septic Tank
- Water: Well
- Utilities for property: Cable Available
Community & HOA
Community
- Subdivision: Interlaken
Location
- Region: Elkhorn
- Municipality: Elkhorn
Financial & listing details
- Price per square foot: $129/sqft
- Annual tax amount: $2,616
- Date on market: 7/21/2026
- Inclusions: Refrigerator, Oven, Dishwasher, Microwave, Washer, Dryer, Water Softener (Owned), Gun Safe, Window Treatments
- Exclusions: Seller's Personal Belongings
Price history
| Date | Event | Price |
|---|---|---|
| 7/21/2026 | Listed for sale | $375,000$129/sqft |
Source: | ||
Public tax history
Tax history is unavailable.
Monthly payment
Est. payment
$2,273/mo
Principal & interest
$1920
Property taxes
$353
Estimated market value
Not available
Estimated sales range
Not available
Not available
Climate risks
Explore flood, wildfire, and other predictive climate risk information for this property on First Street®️.
Neighborhood: 53121
Nearby schools
Tibbets Elementary School
Grades PK-5 • 0.6 miles8/10
GreatSchools® Rating
Test Score Rating
9/10Student Progress Rating
6/10Elkhorn Area Middle School
Grades 6-8 • 4.1 miles4/10
GreatSchools® Rating
Test Score Rating
6/10Student Progress Rating
1/10Elkhorn Area High School
Grades 9-12 • 4.6 miles8/10
GreatSchools® Rating
College Readiness Rating
7/10Student Progress Rating
9/10