Nestled in the Timbers Subdivision on Castle Rock Lake's west side, this 5-bedroom, 3-bathroom home is ready to be customized to suit your unique style. Enjoy the freedom to personalize everything from layout and size to colors and finishes. Prefer to skip the decisions? You can also choose our thoughtfully designed floor plan, complete with artist-rendered finishes, providing a beautiful and streamlined approach. The home features a fully finished lower level, complete with a spacious rec room, wet bar, and theater room, ideal for entertaining or relaxing. Step onto the screened porch to soak in views of the surrounding trees and enjoy nature. Additionally, the property includes pier rights, granting you convenient access to Castle Rock Lake. Experience building without the usual stress!
Active
$924,900
N7088 Timber Ridge Ln, Mauston, WI 53948
5beds
1.17Acres
Unimproved Land
Built in 2024
1.17 Acres Lot
$-- Zestimate®
$231/sqft
$-- HOA
What's special
- --
- on Zillow
- 91
- views
- 3
- saves
Zillow last checked:
Listing updated:
Listed by:
Kim K Connors-Johnson,
Castle Rock Realty
Source: SCWMLS,MLS#: 1987713
Facts & features
Interior
Bedrooms & bathrooms
- Bedrooms: 5
- Bathrooms: 3
- Full bathrooms: 3
- Main level bathrooms: 2
Primary bedroom
- Level: Main
- Area: 240
- Dimensions: 15 x 16
Bedroom 2
- Level: Main
- Area: 156
- Dimensions: 12 x 13
Bedroom 3
- Level: Main
- Area: 143
- Dimensions: 11 x 13
Bedroom 4
- Level: Lower
- Area: 156
- Dimensions: 12 x 13
Bedroom 5
- Level: Lower
- Area: 143
- Dimensions: 11 x 13
Dining room
- Level: Main
- Area: 180
- Dimensions: 12 x 15
Family room
- Area: 560
- Dimensions: 16 x 35
Kitchen
- Features: Kitchen Island
- Level: Main
- Area: 180
- Dimensions: 12 x 15
Living room
- Level: Main
- Area: 180
- Dimensions: 12 x 15
Heating
- Forced Air
Cooling
- Central Air
Appliances
- Laundry: Main Level
Features
- Walk-In Closet(s), Great room, At Least 1 tub, Internet- Fiber available, Theater
- Basement: Finished,Full,Full Size Windows/Exposed
- Number of fireplaces: 1
- Fireplace features: 1 fireplace, Gas
Interior area
- Total structure area: 3,998
- Total interior livable area: 3,998 sqft
- Finished area above ground: 2,058
Video & virtual tour
Property
Parking
- Total spaces: 3
- Parking features: Additional Parking, Attached
- Attached garage spaces: 3
- Has uncovered spaces: Yes
Features
- Levels: One
- Stories: 1
- Patio & porch: Screened Porch
- Waterfront features: Boat Slip, Deeded access-No frontage, Dock/Pier, Lake Front, Water ski lake
- Body of water: Castle Rock
Lot
- Size: 1.17 Acres
- Features: Rural-in subdivision
Details
- Parcel number: 290122439.71
- Zoning: Res
- Special conditions: Restrictions/Covenants
Utilities & green energy
- Sewer: Public Sewer
- Water: Well
- Utilities for property: Cable Available
Community & HOA
Community
- Subdivision: Timbers at Shipwreck Bay
Location
- Region: Mauston
Financial & listing details
- Price per square foot: $231/sqft
- Tax assessed value: $28,700
- Annual tax amount: $448
- Date on market: 10/14/2024
Estimated market value
Not available
Estimated sales range
Not available
$3,625/mo
Price history
| Date | Event | Price |
|---|---|---|
| 10/14/2024 | Listed for sale | $924,900+1753.5%$231/sqft |
Source:  WIREX MLS #1987713 Report a problem WIREX MLS #1987713 Report a problem | ||
| 9/13/2021 | Listing removed | -- |
Source: WIREX MLS #1894308 Report a problem | ||
| 9/24/2020 | Listed for sale | $49,900$12/sqft |
Source: Castle Rock Realty LLC #1894308 Report a problem | ||
Public tax history
| Year | Property taxes | Tax assessment |
|---|---|---|
| 2024 | $488 +2.1% | $28,700 |
| 2023 | $478 -2.7% | $28,700 |
| 2022 | $492 -20.4% | $28,700 -0.7% |
| 2021 | $618 -5.5% | $28,900 |
| 2020 | $654 +4.1% | $28,900 |
| 2019 | $628 +12.3% | $28,900 |
| 2018 | $560 +1.2% | $28,900 |
| 2017 | $553 -14% | $28,900 |
| 2016 | $643 | $28,900 |
| 2015 | $643 -11.1% | $28,900 -29.3% |
| 2014 | $723 -11.6% | $40,900 |
| 2013 | $818 | $40,900 |
Find assessor info on the county website
Monthly payment
Climate risks
Neighborhood: 53948
Nearby schools
Schools provided by the listing agent
- Elementary: Grayside
- Middle: Olson
- High: Mauston
- District: Mauston
Source: SCWMLS. This data may not be complete. We recommend contacting the local school district to confirm school assignments for this home.


Similar homes
- $759,90095.02 acres1 19th St W, Necedah, WI 54646Lot/Land
 MLS ID #2033975, Evan Ruesch. SCWMLS
 - $1,335,000117.19 acres2058 COUNTY ROAD Z, Friendship, WI 53934Active
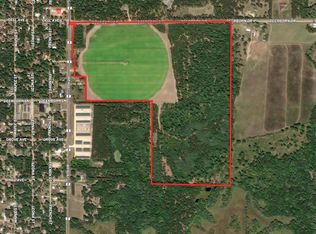 MLS ID #1979174, Joshua Genz. WIREX MLS
 - $999,0001.56 acresW4275 Mays Ct, Necedah, WI 54646Lot/Land
 MLS ID #2016203, Jessica L Kayhart. SCWMLS
 - $637,00065 acres000 DEERBORN DRIVE, Friendship, WI 53934Active
 MLS ID #1974121, Joshua Genz. WIREX MLS
