Short term rental possibly w/home. Discover your serene lake retreat nestled in The Timbers, a luxurious abode perfect for both relaxation & entertainment. This 4-bedroom, 3.5-bathroom house offers a spacious 3,000 sq ft of living space, complemented by rich hardwood floors that grace the main floor. Picture yourself cozying up by the gas fireplace, adorned w/ a large mantel, ideal for those chilly evenings. Designed for the avid lake lover, this move-in-ready residence includes a coveted boat slip, ensuring endless water fun. , Back deck that invites you to unwind while observing the local wildlife. Enjoy water views of Castle Rock Lake, creating a picturesque backdrop to your vacation home dreams. A full basement, complete with a wet bar, & 3 car garage, entry from garage to basement
Sold
$650,000
N7193 Timber Ridge Ln, Mauston, WI 53948
4beds
3,000sqft
Single Family Residence
Built in 2009
0.8 Acres Lot
$707,700 Zestimate®
$217/sqft
$3,324 Estimated rent
Home value
$707,700
$665,000 - $757,000
$3,324/mo
Zestimate® history
Owner options
List your home for rent
$3,324/mo
Rent Zestimate®
Find your next renter with Zillow Rental Manager. Plus, with online applications, you can quickly screen prospective tenants – for free.
$3,324/mo
Rent Zestimate®
Refinance and save
$4,587/mo
Est. payment
Refinancing to a lower rate could help reduce your monthly payments and save thousands over the life of the loan.
$4,587/mo
Est. payment
Explore your selling options
Work with a Zillow partner agent
Leverage their expertise and Zillow's premium Showcase listings to get your home seen by more buyers.
Get startedList with your own agent
Get your home in front of millions of buyers by listing it on Zillow.
Learn how to do itSell it yourself
Take full control of how buyers see your home on Zillow by listing For Sale by Owner (FSBO).
List your homeWhat's special
Zillow last checked:
Listing updated:
Listed by:
Terra L Beaver,
Fathom Realty, LLC
Bought with:
Bobbi Brandt, 49979-90
Castle Rock Realty
Source: SCWMLS,MLS#: 1972268
Facts & features
Interior
Bedrooms & bathrooms
- Bedrooms: 4
- Bathrooms: 4
- Full bathrooms: 3
- 1/2 bathrooms: 1
- Main level bathrooms: 2
Primary bedroom
- Level: Main
- Area: 208
- Dimensions: 13 x 16
Bedroom 2
- Level: Upper
- Area: 121
- Dimensions: 11 x 11
Bedroom 3
- Level: Upper
- Area: 121
- Dimensions: 11 x 11
Bedroom 4
- Level: Lower
- Area: 90
- Dimensions: 9 x 10
Dining room
- Level: Main
- Area: 156
- Dimensions: 12 x 13
Family room
- Area: 520
- Dimensions: 20 x 26
Kitchen
- Features: Breakfast Bar, Dishwasher, Microwave, Pantry, Refrigerator
- Level: Main
- Area: 195
- Dimensions: 13 x 15
Living room
- Level: Main
- Area: 255
- Dimensions: 15 x 17
Heating
- Forced Air
Cooling
- Central Air
Appliances
- Laundry: Main Level
Features
- Walk-In Closet(s), Great room, Vaulted Ceiling(s), Jetted bathtub, Wet Bar, At Least 1 tub, Internet- Fiber available
- Basement: Full,Full Size Windows/Exposed,Walk-Out Access,Finished,Sump Pump,8'+ Ceiling
- Number of fireplaces: 1
- Fireplace features: 1 fireplace, Gas
Interior area
- Total structure area: 3,000
- Total interior livable area: 3,000 sqft
- Finished area above ground: 1,500
Property
Parking
- Total spaces: 3
- Parking features: Additional Parking, Access to Basement, Attached, Garage Door Opener
- Attached garage spaces: 3
- Has uncovered spaces: Yes
Features
- Levels: Two
- Stories: 2
- Patio & porch: Deck
- Has view: Yes
- View description: Water
- Has water view: Yes
- Water view: Water
- Waterfront features: Boat Ramp/Lift, Boat Slip, Deeded access-No frontage, Dock/Pier, Lake Front, Water ski lake
Lot
- Size: 0.8 Acres
- Features: Rural-in subdivision
Details
- Parcel number: 290122439.64
- Zoning: Residentia
- Special conditions: Restrictions/Covenants
Construction
Type & style
- Home type: SingleFamily
- Architectural style: Contemporary
- Property subtype: Single Family Residence
Materials
- Stone, Wood Siding
- Foundation: Poured concrete foundatn
Condition
- Year built: 2009
Utilities & green energy
- Sewer: Public Sewer
- Water: Well
- Utilities for property: Cable Available
Community & HOA
Community
- Subdivision: The Timbers
Location
- Region: Mauston
Financial & listing details
- Price per square foot: $217/sqft
- Tax assessed value: $565,000
- Annual tax amount: $8,324
- Date on market: 3/6/2024
- Listing terms: Arms Length
- Inclusions: Dishwasher, microwave, refrigerator, 4 brown stools in basement at bar, refrigerator at bar
- Exclusions: window coverings/rods, washer, dryer, stove, 4 rose bushes ( see attached pic in documents), some landscaping rock, hot tub, pool table, pinball mach
Price history
| Date | Event | Price |
|---|---|---|
| 7/1/2024 | Sold | $650,000-3.7%$217/sqft |
Source: SCWMLS #1972268 Report a problem | ||
| 5/30/2024 | Contingent | $675,000$225/sqft |
Source:  WIREX MLS #1972268 Report a problem WIREX MLS #1972268 Report a problem | ||
| 4/9/2024 | Price change | $675,000-3.4%$225/sqft |
Source: WIREX MLS #1972268 Report a problem | ||
| 3/6/2024 | Listed for sale | $699,000+58.9%$233/sqft |
Source: WIREX MLS #1972268 Report a problem | ||
| 10/17/2015 | Sold | $440,000$147/sqft |
Source: Agent Provided Report a problem | ||
Public tax history
| Year | Property taxes | Tax assessment |
|---|---|---|
| 2024 | $9,614 +2.1% | $565,000 |
| 2023 | $9,420 -2.7% | $565,000 |
| 2022 | $9,681 +20.7% | $565,000 +50.6% |
| 2021 | $8,022 -5.5% | $375,100 |
| 2020 | $8,489 +4.1% | $375,100 |
| 2019 | $8,154 +16.5% | $375,100 |
| 2018 | $6,999 +0.2% | $375,100 |
| 2017 | $6,983 -11% | $375,100 +6.4% |
| 2016 | $7,845 | $352,600 |
| 2015 | $7,845 +23.1% | $352,600 -3.4% |
| 2014 | $6,376 -11.6% | $365,100 |
| 2013 | $7,214 | $365,100 |
Find assessor info on the county website
Neighborhood: 53948
Nearby homes
- $33,200-- bd-- ba-- sqftW4991 Timber Ridge Ln, Mauston, WI 53948Off Market
- $39,0401 acreN7168 Timber Ridge Ln, Mauston, WI 53948Sold
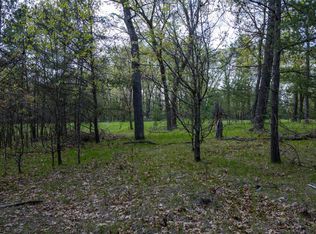
- $59,9001.01 acresW5037 Timber Ridge Ln, Mauston, WI 53948Sold

- $32,9001.09 acresN7179 Timber Ridge Ln, Mauston, WI 53948Off Market
- $972,1005 bd5 ba4k sqftW4992 Timber Ridge Ln, Mauston, WI 53948Off Market
- $1,689,300-- bd-- ba-- sqftW4996 Timber Ridge Ln, Mauston, WI 53948Off Market
- $1,951,500-- bd-- ba-- sqftW5002 Timber Ridge Ln, Mauston, WI 53948Off Market
- $1,029,6004 bd5 ba5.9k sqftW5046 Timber Ridge Ln, Mauston, WI 53948Off Market
Nearby schools
GreatSchools rating
- 2/10New Lisbon Elementary SchoolGrades: PK-6Distance: 7.7 mi
- 5/10New Lisbon Junior High/High SchoolGrades: 7-12Distance: 7.7 mi
Schools provided by the listing agent
- Middle: Olson
- High: Mauston
- District: Mauston
Source: SCWMLS. This data may not be complete. We recommend contacting the local school district to confirm school assignments for this home.
Sell for more on Zillow
Get a Zillow Showcase℠ listing at no additional cost and you could sell for .
$707,700
2% more
+$14,154
With Zillow Showcase(estimated)
$721,854
Sell for more on Zillow
Get a Zillow Showcase℠ listing at no additional cost and you could sell for .
$707,700
2% more
+$14,154
With Zillow Showcase(estimated)
$721,854
- Wisconsin
- Juneau County
- New Lisbon
- 53948
- N7193 Timber Ridge Ln
