Tucked away on a sprawling one-acre lot surrounded by mature trees, this striking Lannon stone ranch offers an exceptional combination of character, privacy, and thoughtful improvements. Inside, an inviting open layout showcases a stunning kitchen with white shaker cabinetry, honed granite countertops, stainless steel appliances, and breakfast bar. The impressive vaulted great room features a floor-to-ceiling brick fireplace, wood-plank ceiling, and statement lighting. Three bedrooms, a beautifully redesigned bath, and LVP flooring complete the interior. Enjoy peace of mind with a newer roof, gutters, furnace, central air, water heater, exterior doors, and garage doors. An attached 2-car garage and expansive yard make this property an incredible find!
Active
$384,900
N71W22103 Good Hope ROAD, Lisbon, WI 53089
3beds
1,100sqft
Single Family Residence
Built in 1943
1 Acres Lot
$385,500 Zestimate®
$350/sqft
$-- HOA
What's special
White shaker cabinetryBeautifully redesigned bathThree bedroomsHoned granite countertopsStriking lannon stone ranchStunning kitchenBreakfast bar
- 8 days
- 1,091
- 97
Likely to sell faster than
Zillow last checked:
Listing updated:
Listed by:
Christopher Cousineau 262-442-1006,
Premier Point Realty LLC
Source: WIREX MLS,MLS#: 1984104 Originating MLS: Metro MLS
Originating MLS: Metro MLSFacts & features
Interior
Bedrooms & bathrooms
- Bedrooms: 3
- Bathrooms: 1
- Full bathrooms: 1
- Main level bedrooms: 3
Primary bedroom
- Level: Main
- Area: 140
- Dimensions: 14 x 10
Bedroom 2
- Level: Main
- Area: 120
- Dimensions: 12 x 10
Bedroom 3
- Level: Main
- Area: 80
- Dimensions: 10 x 8
Bathroom
- Features: Tub Only, Ceramic Tile, Shower Over Tub
Dining room
- Level: Main
- Area: 130
- Dimensions: 10 x 13
Kitchen
- Level: Main
- Area: 169
- Dimensions: 13 x 13
Living room
- Level: Main
- Area: 260
- Dimensions: 20 x 13
Heating
- Natural Gas, Forced Air
Cooling
- Central Air
Appliances
- Included: Dishwasher, Dryer, Microwave, Range, Refrigerator, Washer, Water Softener
Features
- High Speed Internet, Cathedral/vaulted ceiling
- Basement: Partial
Interior area
- Total structure area: 1,100
- Total interior livable area: 1,100 sqft
Property
Parking
- Total spaces: 2
- Parking features: Garage Door Opener, Attached, 2 Car
- Attached garage spaces: 2
Features
- Levels: One
- Stories: 1
- Patio & porch: Patio
Lot
- Size: 1 Acres
Details
- Additional structures: Garden Shed
- Parcel number: LSBT0237996
- Zoning: RES
Construction
Type & style
- Home type: SingleFamily
- Architectural style: Ranch
- Property subtype: Single Family Residence
Materials
- Aluminum Trim, Stone, Brick/Stone
Condition
- 21+ Years
- New construction: No
- Year built: 1943
Utilities & green energy
- Sewer: Septic Tank, Mound Septic
- Water: Well
- Utilities for property: Cable Available
Community & HOA
Location
- Region: Lisbon
- Municipality: Lisbon
Financial & listing details
- Price per square foot: $350/sqft
- Tax assessed value: $264,800
- Annual tax amount: $3,149
- Date on market: 10/9/2026
- Inclusions: Range, Refrigerator, Microwave, Dishwasher, Washer, Dryer, 2 Garage Edo
- Exclusions: Seller And Stager's Personal Property
Estimated market value
$385,500
$366,000 - $405,000
$1,988/mo
Price history
| Date | Event | Price |
|---|---|---|
| 10/9/2026 | Listed for sale | $384,900-1.3%$350/sqft |
Source:  WIREX MLS #1984104 Report a problem WIREX MLS #1984104 Report a problem | ||
| 10/9/2026 | Listing removed | $389,900$354/sqft |
Source: WIREX MLS #1972353 Report a problem | ||
| 9/25/2026 | Price change | $389,900-2.5%$354/sqft |
Source: WIREX MLS #1972353 Report a problem | ||
| 7/18/2026 | Listed for sale | $399,900+148.7%$364/sqft |
Source: WIREX MLS #1972353 Report a problem | ||
| 2/2/2026 | Sold | $160,800-7.6%$146/sqft |
Source: Public Record Report a problem | ||
| 10/10/2008 | Sold | $174,000$158/sqft |
Source: Public Record Report a problem | ||
Public tax history
| Year | Property taxes | Tax assessment |
|---|---|---|
| 2024 | $2,995 +18.6% | $208,700 |
| 2023 | $2,526 +5.2% | $208,700 |
| 2022 | $2,401 +5% | $208,700 |
| 2021 | $2,287 +7.4% | $208,700 +38.2% |
| 2020 | $2,129 -0.1% | $151,000 |
| 2019 | $2,131 -16.1% | $151,000 |
| 2018 | $2,541 +4.6% | $151,000 |
| 2017 | $2,431 +6.1% | $151,000 |
| 2015 | $2,290 +5.4% | $151,000 |
| 2014 | $2,174 | $151,000 |
| 2013 | $2,174 | $151,000 -16.7% |
| 2012 | -- | $181,300 |
| 2010 | $2,712 | $181,300 |
| 2009 | -- | $181,300 |
| 2008 | -- | $181,300 |
| 2006 | -- | $181,300 +99% |
| 2005 | -- | $91,100 |
| 2004 | -- | $91,100 |
| 2003 | -- | $91,100 |
| 2002 | -- | $91,100 |
| 2001 | -- | $91,100 |
| 2000 | -- | $91,100 |
Find assessor info on the county website
Monthly payment
Est. payment
Payment breakdown
Explore the cost of this home by adjusting the details. Changes won't be saved.Climate risks
Neighborhood: 53089
Nearby schools
Schools provided by the listing agent
- Middle: Templeton
- High: Hamilton
- District: Hamilton
Source: WIREX MLS. This data may not be complete. We recommend contacting the local school district to confirm school assignments for this home.
Similar homes
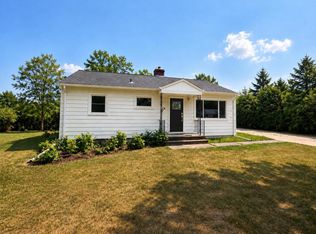
- $339,9003 bd2 ba1.2k sqftN98W16351 Concord ROAD, Germantown, WI 53022Active
 MLS ID #1984742, Joey Carini. WIREX MLS
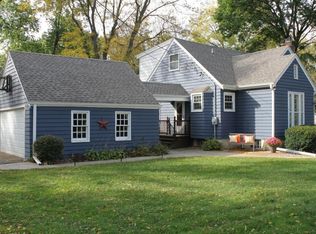
 - $399,0003 bd2 ba1.3k sqft13325 W North AVENUE, Brookfield, WI 53005Active
 MLS ID #1984643, Scott Hilkert. WIREX MLS
 - $399,0003 bd1 ba1.2k sqft3285 Fiebrantz DRIVE, Brookfield, WI 53005Active
 MLS ID #1983765, Lien Team Real Estate Group*. WIREX MLS
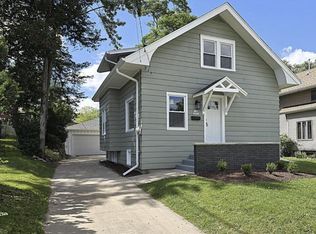
 - $349,9003 bd2 ba1.2k sqftW168N9091 Garden AVENUE, Menomonee Falls, WI 53051Active
 MLS ID #1984465, Stevi Chadwick. WIREX MLS
