Country living at it's finest!...This 3 bed - 2 bath ranch style home sits on 3.70 acres, set back off a black top road, this property has a spacious yard, fruit trees and wildlife everywhere! The property comes with spacious 36' x 24' pole shed with electric, garage door opener with cement floor. There is also a nice 30' x 12' lean too attached to the shed for extra storage. The home has newer Stainless appliances, a large primary bedroom w/bath and walk out maintenance free deck (16' x12'), spacious kitchen/dining area, 2 nice sized bedrooms and another full bath. The entry to the home has a nice size laundry/ foyer room with a maintenance free deck to enter the home. The home has carpet and LVP throughout and a Conventional Septic and Private drilled well service the property. Call today for more details!
Active
$299,900
N7324 S Sechlerville Road, Hixton, WI 54635
3beds
1,240sqft
Single Family Residence, Manufactured On Land
Built in 2017
3.7 Acres Lot
$288,900 Zestimate®
$242/sqft
$-- HOA
What's special
Wildlife everywhereFruit treesSpacious yardNewer stainless appliancesCarpet and lvp throughout
- 28 days |
- 603 |
- 50 |
Likely to sell faster than
Zillow last checked:
Listing updated:
Listed by:
Bruce Witte 715-429-0654,
Base Camp Country Real Estate
Source: WIREX MLS,MLS#: 1602710 Originating MLS: REALTORS Association of Northwestern WI
Originating MLS: REALTORS Association of Northwestern WIFacts & features
Interior
Bedrooms & bathrooms
- Bedrooms: 3
- Bathrooms: 2
- Full bathrooms: 2
- Main level bedrooms: 3
Primary bedroom
- Level: Main
- Area: 117
- Dimensions: 13 x 9
Bedroom 2
- Level: Main
- Area: 120
- Dimensions: 12 x 10
Bedroom 3
- Level: Main
- Area: 1860
- Dimensions: 155 x 12
Kitchen
- Level: Main
- Area: 273
- Dimensions: 21 x 13
Living room
- Level: Main
- Area: 234
- Dimensions: 18 x 13
Heating
- Propane, Forced Air
Cooling
- Central Air
Appliances
- Included: Dishwasher, Dryer, Microwave, Range/Oven, Range Hood, Refrigerator, Washer
Features
- High Speed Internet
- Basement: Crawl Space,Full,None / Slab,Concrete
Interior area
- Total structure area: 1,240
- Total interior livable area: 1,240 sqft
- Finished area above ground: 1,240
- Finished area below ground: 0
Property
Parking
- Total spaces: 2
- Parking features: 2 Car, Detached
- Garage spaces: 2
Lot
- Size: 3.7 Acres
Details
- Additional structures: Pole Building, Workshop
- Parcel number: 024.0482.0020
- Zoning: Residential
Construction
Type & style
- Home type: MobileManufactured
- Property subtype: Single Family Residence, Manufactured On Land
Materials
- Vinyl Siding
Condition
- 6-10 Years
- New construction: No
- Year built: 2017
Utilities & green energy
- Electric: Circuit Breakers
- Sewer: Septic Tank
Community & HOA
Location
- Region: Hixton
- Municipality: Hixton
Financial & listing details
- Price per square foot: $242/sqft
- Tax assessed value: $251,200
- Annual tax amount: $3,105
- Date on market: 6/29/2026
- Inclusions: Included:dishwasher, Included:dryer, Included:microwave, Included:oven/Range, Included:range Hood, Included:refrigerator, Included:washer
Estimated market value
$288,900
$274,000 - $303,000
$1,411/mo
Price history
| Date | Event | Price |
|---|---|---|
| 6/29/2026 | Listed for sale | $299,900$242/sqft |
Source:  WIREX MLS #1602710 Report a problem WIREX MLS #1602710 Report a problem | ||
Public tax history
| Year | Property taxes | Tax assessment |
|---|---|---|
| 2025 | $3,105 +11.8% | $206,500 |
| 2024 | $2,777 +10.5% | $206,500 |
| 2023 | $2,514 +8.1% | $206,500 +57.9% |
| 2022 | $2,326 +1.1% | $130,800 |
| 2021 | $2,300 -6% | $130,800 |
| 2020 | $2,447 +2% | $130,800 |
| 2019 | $2,398 -17.4% | $130,800 |
| 2018 | $2,904 +94.6% | $130,800 +94.4% |
| 2017 | $1,493 +27% | $67,300 |
| 2016 | $1,175 -20.7% | $67,300 |
| 2015 | $1,482 +24.1% | $67,300 |
| 2013 | $1,194 -7.6% | $67,300 +3.4% |
| 2012 | $1,292 +2.3% | $65,100 |
| 2011 | $1,263 +3.9% | $65,100 |
| 2010 | $1,216 +6.8% | $65,100 |
| 2009 | $1,139 | $65,100 |
Find assessor info on the county website
Monthly payment
Climate risks
Neighborhood: 54635
Nearby schools
GreatSchools rating
- 5/10Third Street Elementary SchoolGrades: 2-5Distance: 9.7 mi
- 5/10Black River Falls Middle SchoolGrades: 6-8Distance: 9.4 mi
- 2/10Black River Falls High SchoolGrades: 9-12Distance: 9.3 mi
Schools provided by the listing agent
- District: Black River Falls
Source: WIREX MLS. This data may not be complete. We recommend contacting the local school district to confirm school assignments for this home.
- $71,100-- bd-- ba-- sqftN7330 S Sechlerville Rd, Hixton, WI 54635Off Market
- $311,000-- bd-- ba-- sqftN7304 S Sechlerville Rd, Hixton, WI 54635Off Market
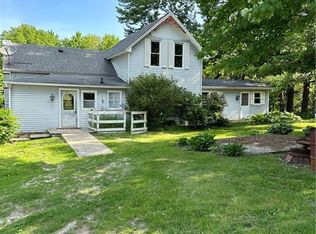
- $180,0003 bd2 ba1.3k sqftN7340 S Sechlerville Rd, Hixton, WI 54635Sold
- $265,900-- bd-- ba-- sqftN7302 S Sechlerville Rd, Hixton, WI 54635Off Market
- $257,10014 AcresN7319 S Sechlerville Rd, Hixton, WI 54635Off Market
- $248,800-- bd-- ba-- sqftN7411 Miller Rd, Hixton, WI 54635Off Market
- $235,500-- bd-- ba-- sqftN7347 S Sechlerville Rd, Hixton, WI 54635Off Market
- $143,50046 AcresN7244 Schultz Rd, Hixton, WI 54635Off Market
A local agent can set up tours, give advice and negotiate with sellers.
A local lender can help you make sure your offer is ready when you are.
Similar homes
- $225,0004 bd2 ba1.8k sqftN7326 Davis Road, Taylor, WI 54659Active
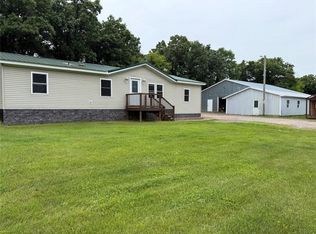 MLS ID #1602525, Justin Fowler. WIREX MLS
 - $199,9004 bd2 ba1.8k sqft114 Sechlerville Road, Hixton, WI 54635Active
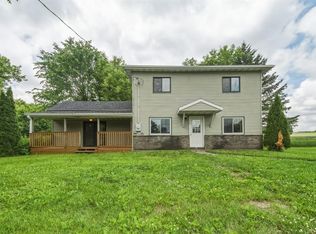 MLS ID #1602125, Nathaniel Lehrke. WIREX MLS
 - $220,0002 bd1 ba1.2k sqft168 S Hoffman Street, Hixton, WI 54635Active
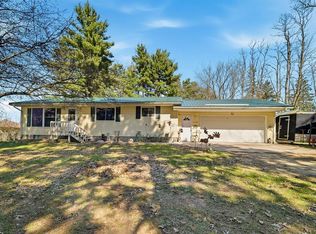 MLS ID #1599886, Ethan Trowbridge. WIREX MLS
 - $249,9003 bd2 ba1.5k sqftW10228 Vaudreuil Rd, Black River Falls, WI 54615For Sale
 MLS ID #2021321, Jacob Waddell. SCWMLS
 - $299,9004 bd2 ba1.7k sqftN10994 County Road G, Osseo, WI 54758ActiveMLS ID #1601522, Devon Caneff. WIREX MLS
- $175,0003 bd2 ba1.2k sqft176 2nd Street, Hixton, WI 54754ActiveMLS ID #1602403, Toni Jelinek. WIREX MLS
- $324,9003 bd2 ba1.8k sqftN4095 State Highway 54, Black River Falls, WI 54615ActiveMLS ID #1600865, DaleAnn Bohac. WIREX MLS
- $335,0003 bd1 ba1.4k sqft2836 State Highway 27, Sparta, WI 54656ActiveMLS ID #1968533, Cole Purdy. WIREX MLS
- $235,0002 bd1 ba1k sqftN9935 US Highway 12, Merrillan, WI 54754ActiveMLS ID #1602103, Sheila Johnson. WIREX MLS
- $239,9003 bd2 ba1.5k sqft315 Clifton Street, Black River Falls, WI 54615ActiveMLS ID #1602857, Jordan Nortman. WIREX MLS
- $254,9003 bd1 ba1.5k sqftN3182 State Highway 54, Black River Falls, WI 54615ActiveMLS ID #1951040, Patricia Evans. WIREX MLS
- $239,0003 bd2 ba1.2k sqft819 Forrest Street, Black River Falls, WI 54615ActiveMLS ID #1601568, Jane Tande. WIREX MLS
- $179,0002 bd1 ba900 sqftN6814 Eddy Rd, Black River Falls, WI 54615For SaleMLS ID #2012838, Tammy Nevin. SCWMLS
- $162,0001 bd1 ba648 sqftW9264 US Highway 12, Black River Falls, WI 54615ActiveMLS ID #1602607, Sheila Johnson. WIREX MLS
- $240,0003 bd1 ba1.3k sqft35798 Ash Street, Independence, WI 54747ActiveMLS ID #1599435, Blake Cegielski. WIREX MLS
- $179,9002 bd2 ba1.3k sqft150 Gebhardt ROAD, Black River Falls, WI 54615ActiveMLS ID #1960690, Jesse DeSantell. WIREX MLS
- $267,0003 bd1 ba1.6k sqftN574 North Bend DRIVE, Melrose, WI 54642ActiveMLS ID #1950163, Julie Neitzel. WIREX MLS
- $185,0002 bd2 ba1.7k sqft108 S 5th Street, Black River Falls, WI 54615ActiveMLS ID #1602511, Jordan Nortman. WIREX MLS
- $165,0004 bd1 ba1.4k sqft134 Gebhardt ROAD, Black River Falls, WI 54615ActiveMLS ID #1939437, Dean Taylor. WIREX MLS
- $415,0004 bd3 ba1.3k sqft1020 Spruce Street, Black River Falls, WI 54615ActiveMLS ID #1599787, Jane Tande. WIREX MLS
