Enviable 1-acre country setting, home is nicely offset from the road, creating a quietand private retreat. There are 3 BR's w/ new flooring, 2 BA's, large open living room filled w/ natural light and offering beautiful views of the front yard. The open-concept kitchen provides plenty of space for cooking and gathering, along with a generous dining area for meals. Convenient main-floor laundry. The lower level expands your living space with a large family room and separate den. Enjoy the outdoors with the impressive 15x30 three season room, and enjoy the beauty of the surrounding landscape. Refreshing 28' above-ground pool & deck, creating your own private summer getaway. Best of all, you'll enjoy rural living while being just 5 min from the everyday conveniences of 2 nearby communities.
Active
$459,500
N7403 Switzke ROAD, Watertown, WI 53094
3beds
1,456sqft
Single Family Residence
Built in 1981
1 Acres Lot
$451,900 Zestimate®
$316/sqft
$-- HOA
What's special
Convenient main-floor laundry
- 1 day
- 285
- 21
Likely to sell faster than
Zillow last checked:
Listing updated:
Listed by:
Thomas Schultz PropertyInfo@shorewest.com,
Shorewest Realtors, Inc.
Source: WIREX MLS,MLS#: 1983565 Originating MLS: Metro MLS
Originating MLS: Metro MLSFacts & features
Interior
Bedrooms & bathrooms
- Bedrooms: 3
- Bathrooms: 3
- Full bathrooms: 2
- 1/2 bathrooms: 1
- Main level bedrooms: 3
Primary bedroom
- Level: Main
- Area: 165
- Dimensions: 11 x 15
Bedroom 2
- Level: Main
- Area: 120
- Dimensions: 10 x 12
Bedroom 3
- Level: Main
- Area: 130
- Dimensions: 10 x 13
Bathroom
- Features: Shower Over Tub
Dining room
- Level: Main
- Area: 88
- Dimensions: 8 x 11
Family room
- Level: Lower
- Area: 234
- Dimensions: 13 x 18
Kitchen
- Level: Main
- Area: 110
- Dimensions: 10 x 11
Living room
- Level: Main
- Area: 247
- Dimensions: 13 x 19
Office
- Level: Lower
- Area: 165
- Dimensions: 11 x 15
Heating
- Natural Gas, Forced Air
Cooling
- Central Air
Appliances
- Included: Dishwasher, Disposal, Dryer, Oven, Range, Refrigerator, Washer, Water Softener Rented
Features
- Basement: Finished,Full,Concrete
Interior area
- Total structure area: 1,456
- Total interior livable area: 1,456 sqft
- Finished area above ground: 1,056
- Finished area below ground: 400
Video & virtual tour
Property
Parking
- Total spaces: 2
- Parking features: Garage Door Opener, Attached, 2 Car
- Attached garage spaces: 2
Features
- Levels: Bi-Level
- Pool features: Above Ground
Lot
- Size: 1 Acres
Details
- Additional structures: Pole Barn
- Parcel number: 03208153333001
- Zoning: R-2
Construction
Type & style
- Home type: SingleFamily
- Architectural style: Raised Ranch
- Property subtype: Single Family Residence
Materials
- Brick, Brick/Stone, Vinyl Siding
Condition
- 21+ Years
- New construction: No
- Year built: 1981
Utilities & green energy
- Sewer: Septic Tank
- Water: Well
Community & HOA
Location
- Region: Watertown
- Municipality: Watertown
Financial & listing details
- Price per square foot: $316/sqft
- Tax assessed value: $338,500
- Annual tax amount: $4,537
- Date on market: 10/6/2026
- Inclusions: Appliances, Above-Ground Pool W/ Pump And All Accessories, Garden Hoses, Wooden Swing And Sandbox, Glider Swing And Bench, Basketball Hoop, Garden Trellis, Backyard Bath Tub And 2 Tv Mounts.
- Exclusions: Water Softener And Iron Filter Are Both Rentals.
Estimated market value
$451,900
$429,000 - $474,000
$2,177/mo
Price history
| Date | Event | Price |
|---|---|---|
| 10/6/2026 | Listed for sale | $459,500$316/sqft |
Source:  WIREX MLS #1983565 Report a problem WIREX MLS #1983565 Report a problem | ||
Public tax history
| Year | Property taxes | Tax assessment |
|---|---|---|
| 2024 | $4,364 +4% | $333,400 +80.4% |
| 2023 | $4,195 +7% | $184,800 |
| 2022 | $3,921 +17.3% | $184,800 |
| 2021 | $3,343 +1.3% | $184,800 |
| 2020 | $3,299 +6.7% | $184,800 |
| 2019 | $3,093 -4% | $184,800 |
| 2017 | $3,221 -2.9% | $184,800 |
| 2016 | $3,316 +3.4% | $184,800 |
| 2015 | $3,206 -3% | $184,800 -12.2% |
| 2014 | $3,304 +12.3% | $210,500 |
| 2013 | $2,943 -9.1% | $210,500 |
| 2012 | $3,237 +5.9% | $210,500 |
| 2011 | $3,057 -1.3% | $210,500 |
| 2010 | $3,096 -1.5% | $210,500 |
| 2009 | $3,144 +4.5% | $210,500 |
| 2008 | $3,007 +4.2% | $210,500 |
| 2007 | $2,887 +0% | $210,500 +46.3% |
| 2006 | $2,886 +8.7% | $143,900 |
| 2005 | $2,657 -1.9% | $143,900 |
| 2004 | $2,708 +4.5% | $143,900 |
| 2003 | $2,591 +0.4% | $143,900 |
| 2002 | $2,580 -14.2% | $143,900 +21.2% |
| 2000 | $3,008 | $118,700 |
Find assessor info on the county website
Monthly payment
Est. payment
Payment breakdown
Explore the cost of this home by adjusting the details. Changes won't be saved.Climate risks
Neighborhood: 53094
Nearby schools
Schools provided by the listing agent
- Elementary: Johnson Creek
- Middle: Johnson Creek
- High: Johnson Creek
- District: Johnson Creek
Source: WIREX MLS. This data may not be complete. We recommend contacting the local school district to confirm school assignments for this home.
Similar homes
- $449,9003 bd2 ba1.4k sqftN6244 Jefferson ROAD, Johnson Creek, WI 53038Active
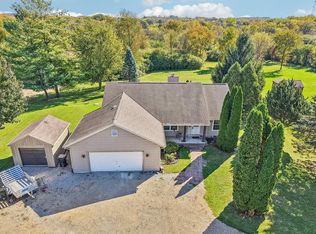 MLS ID #1983728, Jammie Trapp. WIREX MLS
 - $565,0002 bd2 ba2k sqftW4234 Spruce Dr, Watertown, WI 53094For Sale
 MLS ID #2033279, Abe Yanko. SCWMLS
 - $329,9003 bd2 ba1.1k sqft310 S Concord AVENUE, Watertown, WI 53094Active
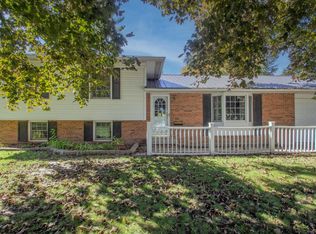 MLS ID #1983787, Bradley Kuenzi. WIREX MLS
 - $495,0003 bd2 ba1.9k sqftN7097 Nielson LANE, Johnson Creek, WI 53038Active
 MLS ID #1983336, Kristine Martinson. WIREX MLS
