Whether you?re searching for a year-round residence or a seasonal retreat, this secluded property offers a rare blend of privacy, comfort and northern charm. Tucked back in the woods off the main road, this cozy yet spacious home offers practical living space and an oversized heated garage with a workshop. A bonus heated bunkhouse provides versatile space for overnight guests, hobbies or extra storage. The 20+ wooded acres are a playground for wildlife, nature lovers, hunters and hikers, or anyone seeking peace beneath the trees. A greenhouse and open area around the home await those with a green thumb. Sold truly turnkey?bring your suitcase and start enjoying it! Furniture and home supplies are included, even the lawnmower and dishes. New living room furniture and mattresses, including one with an adjustable frame add comfort to this exceptional getaway. A must-see!
Contingent
$270,000
N7455 Hackett Road, Hawkins, WI 54530
2beds
1,000sqft
Single Family Residence
Built in 1996
20.2 Acres Lot
$266,000 Zestimate®
$270/sqft
$-- HOA
What's special
Bonus heated bunkhouseCozy yet spacious home
- 57 days
- 31
- 0
Likely to sell faster than
Zillow last checked:
Listing updated:
Listed by:
Alison Kempen 715-905-1331,
CB Northern Escape/Ladysmith
Source: WIREX MLS,MLS#: 1603348 Originating MLS: REALTORS Association of Northwestern WI
Originating MLS: REALTORS Association of Northwestern WIFacts & features
Interior
Bedrooms & bathrooms
- Bedrooms: 2
- Bathrooms: 1
- Full bathrooms: 1
- Main level bedrooms: 2
Primary bedroom
- Level: Main
- Area: 169
- Dimensions: 13 x 13
Bedroom 2
- Level: Main
- Area: 117
- Dimensions: 9 x 13
Kitchen
- Level: Main
- Area: 150
- Dimensions: 10 x 15
Living room
- Level: Main
- Area: 231
- Dimensions: 11 x 21
Heating
- Electric, Propane, Wood, Other, Baseboard, Gravity
Cooling
- Other
Appliances
- Included: Dryer, Freezer, Microwave, Range/Oven, Refrigerator, Washer
Features
- Ceiling Fan(s), Other
- Windows: Some window coverings
- Basement: Crawl Space,Other
Interior area
- Total structure area: 1,000
- Total interior livable area: 1,000 sqft
- Finished area above ground: 1,000
- Finished area below ground: 0
Video & virtual tour
Property
Parking
- Total spaces: 4
- Parking features: 4 Car, Detached, Garage Door Opener
- Garage spaces: 4
Features
- Levels: One
- Stories: 1
- Patio & porch: Deck
Lot
- Size: 20.2 Acres
Details
- Additional structures: Greenhouse, Shed(s)
- Parcel number: 008005900002
- Zoning: Shoreline
Construction
Type & style
- Home type: SingleFamily
- Property subtype: Single Family Residence
Materials
- Vinyl Siding
Condition
- 21+ Years
- New construction: No
- Year built: 1996
Utilities & green energy
- Electric: Circuit Breakers
- Sewer: Holding Tank
- Water: Well
Community & HOA
Location
- Region: Hawkins
- Municipality: Cedar Rapids
Financial & listing details
- Price per square foot: $270/sqft
- Tax assessed value: $119,900
- Annual tax amount: $2,256
- Date on market: 7/17/2026
- Inclusions: Included:ceiling Fans, Included:dryer, Included:equipment-See Remarks, Included:freezer, Included:garage Opener, Included:microwave, Included:other-See Remarks, Included:oven/Range, Included:refrigerator, Included:washer, Included:window Coverings
- Exclusions: Excluded:lp Tank, Excluded:sellers Personal
Estimated market value
$266,000
$253,000 - $279,000
$1,182/mo
Price history
| Date | Event | Price |
|---|---|---|
| 8/13/2026 | Contingent | $270,000$270/sqft |
Source:  WIREX MLS #1603348 Report a problem WIREX MLS #1603348 Report a problem | ||
| 7/17/2026 | Listed for sale | $270,000+17.9%$270/sqft |
Source: WIREX MLS #1603348 Report a problem | ||
| 10/11/2024 | Sold | $229,000-0.4%$229/sqft |
Source: WIREX MLS #1585322 Report a problem | ||
| 9/10/2024 | Contingent | $229,900$230/sqft |
Source: WIREX MLS #1585322 Report a problem | ||
| 9/2/2024 | Listed for sale | $229,900+7563.3%$230/sqft |
Source: WIREX MLS #1585322 Report a problem | ||
| 1/11/2007 | Sold | $3,000$3/sqft |
Source: Public Record Report a problem | ||
Public tax history
| Year | Property taxes | Tax assessment |
|---|---|---|
| 2024 | $1,160 +31% | $86,500 |
| 2023 | $885 -7.1% | $86,500 |
| 2022 | $953 -23% | $86,500 |
| 2021 | $1,238 +5.6% | $86,500 |
| 2020 | $1,173 +14.9% | $86,500 +10.8% |
| 2019 | $1,020 -15.1% | $78,100 |
| 2018 | $1,202 +5.2% | $78,100 |
| 2017 | $1,142 +9.3% | $78,100 |
| 2016 | $1,045 -35.5% | $78,100 |
| 2015 | $1,622 +43.6% | $78,100 |
| 2014 | $1,130 +3.1% | $78,100 |
| 2013 | $1,096 +23.9% | $78,100 +8.3% |
| 2012 | $884 -5.6% | $72,100 |
| 2011 | $936 +6% | $72,100 +8.9% |
| 2010 | $883 -10.3% | $66,200 +3.8% |
| 2009 | $984 | $63,800 |
Find assessor info on the county website
Monthly payment
Est. payment
Payment breakdown
Explore the cost of this home by adjusting the details. Changes won't be saved.Climate risks
Neighborhood: 54530
Nearby schools
Schools provided by the listing agent
- District: Flambeau
Source: WIREX MLS. This data may not be complete. We recommend contacting the local school district to confirm school assignments for this home.
Similar homes
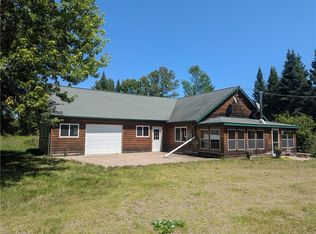
- $235,0002 bd1 ba1.3k sqftW11630 Cth W, Phillips, WI 54555For Sale
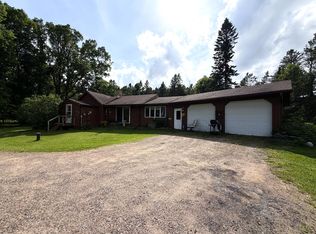 MLS ID #218204, COTY FLESSERT, NORTHWOODS REALTY. GNMLS
 - $269,9003 bd2 ba1.2k sqftW10195 Cth S, Phillips, WI 54555For Sale
 MLS ID #217064, MICHAEL KELLER, NORTHWOODS REALTY. GNMLS
 - $224,5002 bd1 ba768 sqftW9527 Mile Rd, Ladysmith, WI 54848For Sale
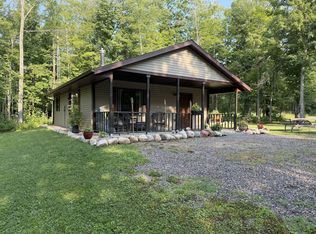
 MLS ID #7118531, Chris Polfus, Whitetail Properties Real Esta. NorthstarMLS as distributed by MLS GRID
 - $229,9003 bd1 ba1.4k sqftN8981 W Island Rd, Phillips, WI 54555For Sale
 MLS ID #218248, JEFF MOENSSEN, BIRCHLAND REALTY, INC. - PHILLIPS. GNMLS
