Tucked among 12.49 wooded acres, this 3-bedroom, 2.5-bath all-brick walkout ranch offers incredible space, privacy and versatility. Inside you’ll find generous living areas, eat-in kitchen with abundant cabinetry, spacious bedrooms and plenty of built-in storage. Enjoy the peaceful setting from the large deck overlooking the mature, tree-filled property. Attached 2-car garage and Generac backup generator, updated roof (2017) and new septic system (2023). Outside is where this property truly sets itself apart with 30x60 and 24x60 outbuildings, one built in 2020 and the other insulated and heated with a small paint booth featuring racking, exhaust fan and lighting. Multiple additional buildings throughout the acreage. A rare property offering exceptional shop space and wooded privacy!
Active-offer no bump
$699,900
N7488 French Rd, Seymour, WI 54165
3beds
2,600sqft
Single Family Residence
Built in 1987
12.49 Acres Lot
$701,000 Zestimate®
$269/sqft
$-- HOA
What's special
Wooded privacySpacious bedroomsPlenty of built-in storage
- 46 days
- 813
- 17
Zillow last checked:
Listing updated:
Listed by:
Nikki M Free 920-284-9732,
Coaction Real Estate, LLC
Source: RANW as distributed by MLS GRID,MLS#: 50331164
Facts & features
Interior
Bedrooms & bathrooms
- Bedrooms: 3
- Bathrooms: 3
- Full bathrooms: 2
- 1/2 bathrooms: 1
Bedroom 1
- Level: Main
- Dimensions: 12x12
Bedroom 2
- Level: Main
- Dimensions: 12x10
Bedroom 3
- Level: Main
- Dimensions: 12x10
Dining room
- Level: Main
- Dimensions: 11x11
Family room
- Level: Lower
- Dimensions: 29x25
Kitchen
- Level: Main
- Dimensions: 13x13
Living room
- Level: Main
- Dimensions: 18x14
Heating
- Forced Air
Cooling
- Forced Air, Central Air
Appliances
- Included: Dishwasher, Disposal, Dryer, Microwave, Range, Refrigerator, Washer
Features
- At Least 1 Bathtub, Breakfast Bar, Cable Available, High Speed Internet
- Basement: Full,Partially Finished,Partial Fin. Contiguous
- Has fireplace: No
- Fireplace features: None
Interior area
- Total interior livable area: 2,600 sqft
- Finished area above ground: 1,620
- Finished area below ground: 980
Property
Parking
- Total spaces: 12
- Parking features: Attached, Detached, Heated Garage, Garage Door Opener
- Attached garage spaces: 12
Accessibility
- Accessibility features: 1st Floor Bedroom, 1st Floor Full Bath, Laundry 1st Floor
Features
- Patio & porch: Deck
Lot
- Size: 12.49 Acres
- Features: Corner Lot, Horses Allowed, Wooded
Details
- Additional structures: Garage(s)
- Parcel number: 190058403 & 190058404
- Zoning: Residential
- Horses can be raised: Yes
Construction
Type & style
- Home type: SingleFamily
- Architectural style: Ranch
- Property subtype: Single Family Residence
Materials
- Brick
- Foundation: Poured Concrete
Condition
- New construction: No
- Year built: 1987
Utilities & green energy
- Sewer: Conventional Septic
- Water: Well
Community & HOA
Location
- Region: Seymour
Financial & listing details
- Price per square foot: $269/sqft
- Tax assessed value: $394,700
- Annual tax amount: $5,254
- Date on market: 8/18/2026
- Inclusions: Oven/Range, Refrigerator, Microwave, Washer/Dryer, Dishwasher
- Exclusions: Sellers Personal Belongings
Estimated market value
$701,000
$666,000 - $736,000
$2,525/mo
Price history
| Date | Event | Price |
|---|---|---|
| 8/28/2026 | Contingent | $699,900$269/sqft |
Source:  WIREX MLS #50331164 Report a problem WIREX MLS #50331164 Report a problem | ||
| 8/18/2026 | Listed for sale | $699,900$269/sqft |
Source: RANW as distributed by MLS GRID #50331164 Report a problem | ||
Public tax history
| Year | Property taxes | Tax assessment |
|---|---|---|
| 2025 | $4,790 +11.9% | $394,700 |
| 2024 | $4,279 +9.9% | $394,700 +65.6% |
| 2023 | $3,892 +5.6% | $238,300 |
| 2022 | $3,687 +6.2% | $238,300 |
| 2021 | $3,470 +27.1% | $238,300 +21.1% |
| 2020 | $2,731 -3.4% | $196,700 |
| 2019 | $2,826 -9.5% | $196,700 |
| 2018 | $3,124 +3.2% | $196,700 |
| 2017 | $3,027 +2.5% | $196,700 |
| 2016 | $2,952 -0.9% | $196,700 |
| 2015 | $2,979 -4.8% | $196,700 |
| 2014 | $3,131 -6.3% | $196,700 |
| 2013 | $3,342 -1.1% | $196,700 |
| 2012 | $3,379 +1.8% | $196,700 |
| 2011 | $3,318 +1.3% | $196,700 |
| 2010 | $3,275 +5% | $196,700 |
| 2009 | $3,118 +5.7% | $196,700 |
| 2008 | $2,949 +1% | $196,700 |
| 2007 | $2,921 +2.3% | $196,700 |
| 2006 | $2,856 -22.1% | $196,700 +17.4% |
| 2005 | $3,667 -1.4% | $167,600 |
| 2004 | $3,718 +3% | $167,600 |
| 2003 | $3,611 | $167,600 |
| 2002 | -- | $167,600 |
| 2001 | -- | $167,600 |
| 2000 | -- | $167,600 |
Find assessor info on the county website
Monthly payment
Est. payment
Payment breakdown
Explore the cost of this home by adjusting the details. Changes won't be saved.Climate risks
Neighborhood: 54165
Similar homes
- $519,9004 bd3 ba2.6k sqftW3158 Tubbs Rd, Seymour, WI 54165For Sale
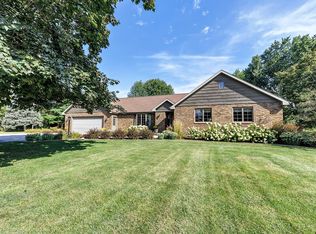 MLS ID #50331984, Alex C Roup. RANW as distributed by MLS GRID
 - $549,9003 bd3 ba2k sqft1028 Maple Vista Ct, Seymour, WI 54165For Sale
 MLS ID #50331926, Donna J Meulemans. RANW as distributed by MLS GRID
 - $464,9004 bd3 ba2.7k sqft148 Winchester Dr, Seymour, WI 54165For Sale
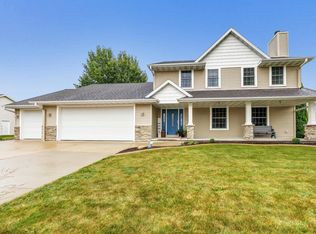 MLS ID #50332336, Sarah M Huben. RANW as distributed by MLS GRID
 - $399,9002 bd3 ba2.2k sqft608 Woodside Dr, Seymour, WI 54165For Sale
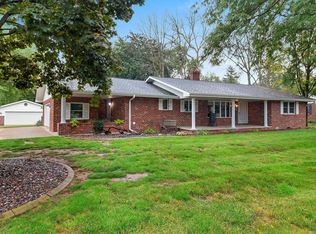 MLS ID #50332412, Jill M Dickson-Kesler. RANW as distributed by MLS GRID
