This stunning 3-bedroom, 4-bath areas ranch on 2.75 acres combines comfort, space, & outdoor adventure. Step into an open-concept living & dining room featuring a cozy fireplace & vaulted ceilings. The updated kitchen shines w/ a huge island, sleek stainless steel appliances. Main-floor mud room & laundry. The primary suite offers a full bath & walk-in closet, complemented by fresh, new carpeting & flooring throughout. Entertain in the rec room, complete w/ bar, pool table & accessories. Plus a workshop & storage. Outside, relax in the 16x16 vaulted gazebo, enjoy the tranquil pond, mature trees, fenced area, plus access to 100' of Sheboygan River frontage. Parking & storage abound w/ attached 3.5-car garage plus a massive detached 50x30 metal building housing a heated workshop
Pending
$650,000
N7492 Bittersweet ROAD, Plymouth, WI 53073
3beds
2,662sqft
Single Family Residence
Built in 1998
2.75 Acres Lot
$655,700 Zestimate®
$244/sqft
$-- HOA
What's special
Tranquil pondFenced areaVaulted ceilingsCozy fireplaceUpdated kitchenSleek stainless steel appliancesHuge island
- 25 days
- 635
- 26
Zillow last checked:
Listing updated:
Listed by:
Keeli Johnson PropertyInfo@shorewest.com,
Shorewest Realtors, Inc.
Source: WIREX MLS,MLS#: 1979209 Originating MLS: Metro MLS
Originating MLS: Metro MLSFacts & features
Interior
Bedrooms & bathrooms
- Bedrooms: 3
- Bathrooms: 3
- Full bathrooms: 2
- 1/2 bathrooms: 2
- Main level bedrooms: 3
Primary bedroom
- Level: Main
- Area: 182
- Dimensions: 14 x 13
Bedroom 2
- Level: Main
- Area: 132
- Dimensions: 12 x 11
Bedroom 3
- Level: Main
- Area: 110
- Dimensions: 11 x 10
Bathroom
- Features: Tub Only, Master Bedroom Bath: Walk-In Shower, Master Bedroom Bath, Shower Over Tub, Shower Stall
Dining room
- Level: Main
- Area: 117
- Dimensions: 13 x 9
Kitchen
- Level: Main
- Area: 256
- Dimensions: 16 x 16
Living room
- Level: Main
- Area: 324
- Dimensions: 18 x 18
Heating
- Propane, Radiant/Hot Water
Cooling
- Central Air
Appliances
- Included: Dishwasher, Microwave, Other, Range, Refrigerator, Water Softener Rented
Features
- Central Vacuum, High Speed Internet, Pantry, Cathedral/vaulted ceiling, Walk-In Closet(s), Kitchen Island
- Basement: 8'+ Ceiling,Crawl Space,Full,Partially Finished,Sump Pump
Interior area
- Total structure area: 2,662
- Total interior livable area: 2,662 sqft
- Finished area above ground: 1,803
- Finished area below ground: 859
Video & virtual tour
Property
Parking
- Total spaces: 5
- Parking features: Garage Door Opener, Attached, 4 Car, 1 Space
- Attached garage spaces: 5
Features
- Levels: One
- Stories: 1
- Patio & porch: Patio
- Fencing: Fenced Yard
- Waterfront features: Deeded Water Access, Water Access/Rights, Pond, River, 51-100 feet
- Body of water: Sheboygan River
Lot
- Size: 2.75 Acres
- Dimensions: 2.75 acres
- Features: Wooded
Details
- Additional structures: Cabana/Gazebo
- Parcel number: 59004038645
- Zoning: Res
Construction
Type & style
- Home type: SingleFamily
- Architectural style: Ranch
- Property subtype: Single Family Residence
Materials
- Vinyl Siding
Condition
- 21+ Years
- New construction: No
- Year built: 1998
Utilities & green energy
- Sewer: Septic Tank, Mound Septic
- Water: Well
- Utilities for property: Cable Available
Community & HOA
Location
- Region: Plymouth
- Municipality: Herman
Financial & listing details
- Price per square foot: $244/sqft
- Tax assessed value: $504,300
- Annual tax amount: $6,143
- Date on market: 9/4/2026
- Inclusions: Stove, Refrigerator, Dishwasher, Microwave, Mini Refrigerator In Bar, 6 Bar Stools And Bar Sign, 2 Stools At Kitchen Island, Refrigerator In Heated Workshop, Workbench And Shelving In Basement, Window Treatment And Blinds. Pool Table And All Accessories.
- Exclusions: Water Softener Rented, 2 Propane Tanks Are Rented
Estimated market value
$655,700
$623,000 - $688,000
$3,052/mo
Price history
| Date | Event | Price |
|---|---|---|
| 9/6/2026 | Pending sale | $650,000$244/sqft |
Source:  WIREX MLS #1979209 Report a problem WIREX MLS #1979209 Report a problem | ||
| 9/4/2026 | Listed for sale | $650,000+129.8%$244/sqft |
Source: WIREX MLS #1979209 Report a problem | ||
| 6/23/2016 | Listing removed | $282,900$106/sqft |
Source: CENTURY 21 Rautmann/Schils #1473468 Report a problem | ||
| 6/18/2016 | Pending sale | $282,900$106/sqft |
Source: CENTURY 21 Rautmann/Schils #1473468 Report a problem | ||
| 5/2/2016 | Listed for sale | $282,900$106/sqft |
Source: CENTURY 21 Rautmann/Schils #1473468 Report a problem | ||
Public tax history
| Year | Property taxes | Tax assessment |
|---|---|---|
| 2025 | $6,845 +31.9% | $408,000 |
| 2024 | $5,190 +4.2% | $408,000 +60.8% |
| 2023 | $4,980 +6.7% | $253,800 |
| 2022 | $4,667 +0.4% | $253,800 |
| 2021 | $4,648 +2.5% | $253,800 |
| 2020 | $4,533 -13% | $253,800 |
| 2019 | $5,211 +14.3% | $253,800 +6.6% |
| 2018 | $4,560 +0.6% | $238,000 |
| 2017 | $4,533 +22.3% | $238,000 |
| 2016 | $3,705 +5.5% | $238,000 |
| 2015 | $3,511 -1.8% | $238,000 |
| 2014 | $3,576 -10.2% | $238,000 |
| 2013 | $3,983 +2.9% | $238,000 |
| 2012 | $3,872 +4.1% | $238,000 |
| 2011 | $3,721 -4.7% | $238,000 |
| 2010 | $3,905 +0.8% | $238,000 +27.3% |
| 2009 | $3,873 +4.3% | $186,900 |
| 2008 | $3,714 +10% | $186,900 +10.7% |
| 2007 | $3,375 +8.4% | $168,800 |
| 2006 | $3,114 -1.7% | $168,800 0% |
| 2005 | $3,167 -1.5% | $168,805 +0% |
| 2004 | $3,214 +1.8% | $168,800 |
| 2003 | $3,159 +7.5% | $168,800 +19% |
| 2002 | $2,940 +12.2% | $141,800 |
| 2001 | $2,620 -5.3% | $141,800 +0% |
| 2000 | $2,767 | $141,750 |
Find assessor info on the county website
Monthly payment
Est. payment
Payment breakdown
Explore the cost of this home by adjusting the details. Changes won't be saved.Climate risks
Neighborhood: 53073
Nearby schools
Schools provided by the listing agent
- Elementary: Northview
- Middle: Howards Grove
- High: Howards Grove
- District: Howards Grove
Source: WIREX MLS. This data may not be complete. We recommend contacting the local school district to confirm school assignments for this home.

Similar homes
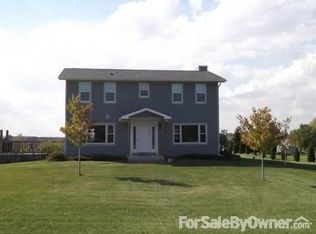
- $574,9003 bd3 ba2.7k sqftN7022 High View DRIVE, Sheboygan, WI 53083Active
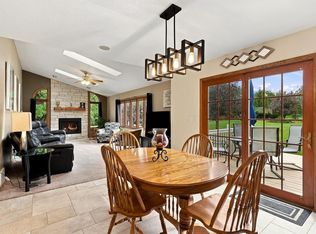 MLS ID #1981006, Nicole Kapellen. WIREX MLS
 - $649,9002 bd3 ba2.4k sqftW5501 Burrows LANE, Elkhart Lake, WI 53020Active
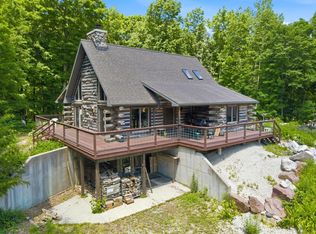 MLS ID #1967946, Julie Walber. WIREX MLS
 - $599,9005 bd3 ba3.4k sqft11607 Schad ROAD, Kiel, WI 53042Active
 MLS ID #1980447, Christine Eake. WIREX MLS
 - $700,0003 bd3 ba3.2k sqft960 Woodlake ROAD, Kohler, WI 53044Active
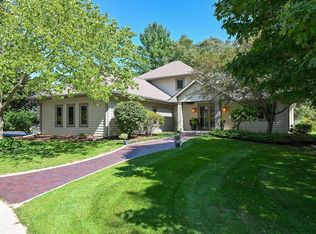 MLS ID #1980515, Erica Petri. WIREX MLS
