
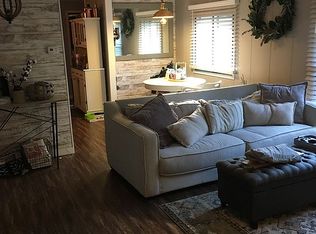
Welcome to this charming 2-bdrm, 1-bath home located in the 55+ Pine Vista community, offering comfort and character throughout. Both the primary and secondary bdrms feature warm wood paneling on select walls, creating a cozy atmosphere. The bathroom has a lovely cabinet and shelving. The spacious living room is filled with natural light from the bay window, making it perfect for relaxing or entertaining. The open kitchen features beautiful blue cabinets and stainless steel appliances, combining style and functionality. Additional highlights include an attached carport, a 17x12 three-season room ideal for sun soaking, and a 13x12 storage/workshop area. Residents also enjoy access to a community building. Monthly rent is $615, which includes water, septic, garbage pickup, lawn care, and snow removal. Mobile home sold by Bill of Sale on leased land. Sale subject to buyer approval by Pine Vista LLC. Application procedures are on file with the listing agent. Verify tax information.
Sold
$69,000
N750 Golf Rd #68, Prairie Du Sac, WI 53578
2beds
1,040sqft
Single Family Residence
Built in ----
435 Square Feet Lot
$71,100 Zestimate®
$66/sqft
$1,552 Estimated rent
Home value
$71,100
$58,000 - $87,000
$1,552/mo
Zestimate® history
Owner options
List your home for rent
$1,552/mo
Rent Zestimate®
Find your next renter with Zillow Rental Manager. Plus, with online applications, you can quickly screen prospective tenants – for free.
$1,552/mo
Rent Zestimate®
Refinance and save
$7,757/mo
Est. payment
Refinancing to a lower rate could help reduce your monthly payments and save thousands over the life of the loan.
$7,757/mo
Est. payment
Explore your selling options
Work with a Zillow partner agent
Leverage their expertise and Zillow's premium Showcase listings to get your home seen by more buyers.
Get startedList with your own agent
Get your home in front of millions of buyers by listing it on Zillow.
Learn how to do itSell it yourself
Take full control of how buyers see your home on Zillow by listing For Sale by Owner (FSBO).
List your homeWhat's special
Zillow last checked:
Listing updated:
Listed by:
Daleen Heffron,
Bunbury & Assoc, REALTORS,
Carrie Heffron,
Bunbury & Assoc, REALTORS
Bought with:
Ginger Hauser, 52266-90
Hauser Estates Realty
Source: SCWMLS,MLS#: 2016162
Facts & features
Interior
Bedrooms & bathrooms
- Bedrooms: 2
- Bathrooms: 1
- Full bathrooms: 1
- Main level bathrooms: 1
Primary bedroom
- Level: Main
- Area: 169
- Dimensions: 13 x 13
Bedroom 2
- Level: Main
- Area: 100
- Dimensions: 10 x 10
Kitchen
- Features: Dishwasher, Range/Oven, Refrigerator
- Level: Main
- Area: 210
- Dimensions: 14 x 15
Living room
- Level: Main
- Area: 285
- Dimensions: 19 x 15
Heating
- Wall Furnace
Appliances
- Included: Washer, Dryer
- Laundry: Main Level
Features
- Three-Season, Other
- Basement: None
- Has fireplace: No
Interior area
- Total structure area: 1,040
- Total interior livable area: 1,040 sqft
- Finished area above ground: 1,040
Property
Parking
- Total spaces: 1
- Parking features: 1 car, Carport
- Garage spaces: 1
- Has carport: Yes
- Has uncovered spaces: Yes
Features
- Levels: One
- Stories: 1
Lot
- Size: 435 Square Feet
Details
- Parcel number: 068
- Zoning: Residental
Construction
Type & style
- Home type: SingleFamily
- Architectural style: Ranch
- Property subtype: Single Family Residence
Materials
- Vinyl Siding
Utilities & green energy
- Sewer: Non-Municipal/Prvt dispos
- Water: Shared Well
Community & HOA
Community
- Subdivision: Pine Vista
HOA
- Has HOA: Yes
- HOA fee: $7,380 annually
Location
- Region: Prairie Du Sac
Financial & listing details
- Price per square foot: $66/sqft
- Tax assessed value: $25,488
- Annual tax amount: $87
- Date on market: 2/6/2026
- Listing terms: Arms Length
- Inclusions: Stainless Steel Kitchen Appliances, Washer, Dryer, and Workbench. Internet and Cable available. Building Only. Buyer must be approved by Pine Vista Management.
- Exclusions: None
Price history
| Date | Event | Price |
|---|---|---|
| 3/13/2026 | Sold | $69,000$66/sqft |
Source: SCWMLS #2016162 Report a problem | ||
| 2/18/2026 | Contingent | $69,000$66/sqft |
Source:  WIREX MLS #2016162 Report a problem WIREX MLS #2016162 Report a problem | ||
| 2/6/2026 | Listed for sale | $69,000$66/sqft |
Source: WIREX MLS #2016162 Report a problem | ||
Public tax history
Tax history is unavailable.
Neighborhood: 53578
Nearby homes
- $52,2002 bd1 ba1k sqftN750 Golf Rd LOT 46, Prairie Du Sac, WI 53578Off Market
- $81,7002 bd1 ba980 sqftN750 Golf Rd #31, Prairie Du Sac, WI 53578Off Market
- $646,5003 bd4 ba3.2k sqftN806 Club Circle Dr, Prairie Du Sac, WI 53578Sold

- $51,4002 bd2 ba980 sqftN750 Golf Rd #45, Prairie Du Sac, WI 53578Off Market
- $558,2004 bd3 ba2.8k sqftN802 Club Circle Dr, Prairie Du Sac, WI 53578Off Market
- $644,300-- bd-- ba-- sqftN812 Club Circle Dr, Prairie Du Sac, WI 53578Off Market
- $131,5002 bd1 ba-- sqftN750 Golf Rd LOT 42, Prairie Du Sac, WI 53578Off Market
- $67,2002 bd1 ba800 sqftN750 Golf #27, Prairie Du Sac, WI 53578Off Market
Nearby schools
GreatSchools rating
- NABridges ElementaryGrades: PK-2Distance: 1.2 mi
- 5/10Sauk Prairie Middle SchoolGrades: 6-8Distance: 1.7 mi
- 7/10Sauk Prairie High SchoolGrades: 9-12Distance: 1.5 mi
Schools provided by the listing agent
- Elementary: Prairie
- Middle: Sauk Prairie
- High: Sauk Prairie
- District: Sauk Prairie
Source: SCWMLS. This data may not be complete. We recommend contacting the local school district to confirm school assignments for this home.
Get a cash offer in 3 minutes
Find out how much your home could sell for in as little as 3 minutes with a no-obligation cash offer.
Estimated market value
$71,100
Get a cash offer in 3 minutes
Find out how much your home could sell for in as little as 3 minutes with a no-obligation cash offer.
Estimated market value
$71,100
- Wisconsin
- Columbia County
- Prairie du Sac
- 53578
- N750 Golf Rd Unit 68
