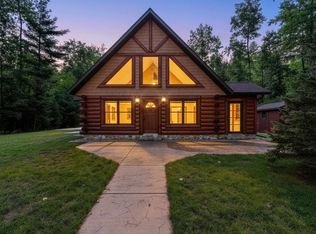
Luxury with Warmth, who said you can't have it all! Welcome to your personal sanctuary. This home sits on the Menominee River with 1/4 mile of picturesque riverfront, offering some of the best fishing in the Michigan UP plus a private swimming pond that is great for enjoying warmer days or ice skating when the when the snow flakes are dancing in the air. As you cross the Koss Bridge you can feel the serenity you so desperately seek start to settle in. Entering your gated driveway you'll be met with stunning views of your lush property and majestic home which is perfectly positioned between the Menomonee River and your own private swimming pond where peaceful deer are regularly seen sipping from the clean aerate waters. Do you want room to grow and entertain? This 6500+ square foot luxury log home offers 8 bedrooms and 7.5 baths which have been meticulously maintained by professionals that know the meaning of service, the kind of personal care and service which gives you the freedom to enjoy your home and property with a sense of peace and awe that you deserve. Whole house back up generator and Starlink internet keeps you connected while two boilers, one for in-floor heat and one for domestic water keeping you warm and comfortable. Enjoying the picturesque views of the Menomonee River from your jetted bubble bath, swinging carelessly in a hammock, or sitting next to a warm fire in the Great Room, all will inspire you to dream again and reflect on how incredibly blessed you are to have a home that feels like a piece of heaven on earth. Or maybe you just relax and take a nap...your choice. You'll have all the space you want and everything you need to escape, focus, or both. This home is luxurious throughout, with TVs and waterfront views in every bedroom, a pool table, foosball table, shuffleboard table, ping pong table, and gourmet kitchen there is nothing lacking here. And just incase you wonder... some of the biggest critics of housing (namely The REALTORS Association) have requested to use this property for their retreats for years.
New construction
$1,650,000
N7581 S 4th Rd, Stephenson, MI 49887
8beds
6,545sqft
Single Family Residence
Built in 2005
30 Acres Lot
$-- Zestimate®
$252/sqft
$-- HOA
What's special
Private swimming pondGated drivewayGourmet kitchen
- 25 days
- 1,005
- 85
Zillow last checked:
Listing updated:
Listed by:
CHARITY MELSHA 906-396-6570,
MULTI STATE REALTY 906-828-2525,
KEVIN MELSHA 906-221-6697,
MULTI STATE REALTY
Source: MiRealSource,MLS#: 50223480 Originating MLS: Upper Peninsula Assoc of Realtors
Facts & features
Interior
Bedrooms & bathrooms
- Bedrooms: 8
- Bathrooms: 8
- Full bathrooms: 7
- 1/2 bathrooms: 1
- Main level bathrooms: 2
- Main level bedrooms: 1
Rooms
- Room types: Entry, Family Room, Bedroom, Laundry, Master Bedroom, Great Room, Living Room, Loft, Recreation Room, Workshop, Master Bathroom, Office, Bonus Room, Basement Full Bath, First Flr Lavatory, Bathroom, Second Flr Full Bathroom, Dining Room
Primary bedroom
- Level: First
Bedroom
- Features: Slate
- Level: Main
- Area: 198
- Dimensions: 18 x 11
Bedroom 1
- Features: Slate
- Level: Second
- Area: 224
- Dimensions: 14 x 16
Bedroom 2
- Level: Second
- Area: 192
- Dimensions: 16 x 12
Bedroom 3
- Level: First
- Area: 247
- Dimensions: 19 x 13
Bedroom 4
- Level: First
- Area: 320
- Dimensions: 20 x 16
Bedroom 5
- Level: Basement
- Area: 252
- Dimensions: 18 x 14
Bathroom 1
- Level: Main
Bathroom 2
- Level: Main
Bathroom 3
- Level: Upper
Bathroom 4
- Level: Upper
Bathroom 5
- Level: Upper
Dining room
- Level: First
- Area: 165
- Dimensions: 11 x 15
Family room
- Features: Slate
- Level: Second
- Area: 722
- Dimensions: 19 x 38
Kitchen
- Level: First
- Area: 432
- Dimensions: 18 x 24
Living room
- Level: First
- Area: 1140
- Dimensions: 30 x 38
Office
- Level: First
- Area: 195
- Dimensions: 15 x 13
Heating
- Boiler, Hot Water, Radiant Floor, Other, Propane
Cooling
- Ceiling Fan(s), Central Air
Appliances
- Included: Bar Fridge, Dishwasher, Disposal, Dryer, Freezer, Humidifier, Microwave, Range/Oven, Refrigerator, Washer, Water Softener Owned, Negotiable (Appliances), Water Heater
- Laundry: First Floor Laundry
Features
- High Ceilings, Interior Balcony, Cathedral/Vaulted Ceiling, Sound System, Sump Pump, Walk-In Closet(s), Bar, Central Vacuum, Pantry, Eat-in Kitchen
- Flooring: Ceramic Tile, Hardwood, Slate
- Windows: Window Treatments
- Basement: Daylight,Finished,Concrete,Partial,Sump Pump
- Number of fireplaces: 1
- Fireplace features: Gas, Great Room, Free Standing Fireplace
- Furnished: Yes
Interior area
- Total structure area: 6,834
- Total interior livable area: 6,545 sqft
- Finished area above ground: 6,041
- Finished area below ground: 504
Property
Parking
- Total spaces: 8
- Parking features: 3 or More Spaces, Garage, Driveway, Attached, Electric in Garage, Garage Door Opener, Heated Garage, Workshop in Garage, Direct Access
- Attached garage spaces: 8
Accessibility
- Accessibility features: Accessible Bedroom, Accessible Central Living Area, Accessible Closets, Accessible Doors, Accessible Full Bath, Accessible Kitchen, Accessible Washer/Dryer, Therapeutic Whirlpool, Accessible Main Flr Bedrm, Accessible Main Flr Bath, Access Main Flr Half-Bath, Covered Entrance, Lever Door Handles, Low Threshold Shower, Rocker Light Switches, Main Floor Laundry
Features
- Levels: One and One Half
- Stories: 1.5
- Patio & porch: Deck, Patio, Porch
- Exterior features: Built-in Barbecue, Sidewalks
- Has spa: Yes
- Spa features: Bath, Spa/Jetted Tub
- Fencing: Fenced,Fence Owned
- Has view: Yes
- View description: Water, River
- Has water view: Yes
- Water view: Water,River
- Waterfront features: Pond, River Front, Waterfront, Beach Front, No Gas Motors, Sandy Bottom
- Body of water: Menominee River and pond
- Frontage length: 1335
Lot
- Size: 30 Acres
- Dimensions: 1334 x 138 x 332 x 1322 x
- Features: Deep Lot - 150+ Ft., Large Lot - 65+ Ft., Dead End, Rural, Sidewalks, Wooded
Details
- Additional structures: Shed(s)
- Parcel number: 00823600552,...51,....85
- Zoning: res
- Zoning description: Residential
- Special conditions: Private,Standard
- Other equipment: Intercom
Construction
Type & style
- Home type: SingleFamily
- Architectural style: Log Home
- Property subtype: Single Family Residence
Materials
- Log, Stone
- Foundation: Concrete Perimeter
Condition
- New construction: Yes
- Year built: 2005
Utilities & green energy
- Electric: 200+ Amp Service, 220 Volts For Spa, Circuit Breakers, Generator
- Sewer: Septic Tank
- Water: Private Well, Drilled Well
- Utilities for property: Electricity Connected, Natural Gas Not Available, Phone Connected, Propane, Sewer Available, Sewer Not Available, Water Connected, Propane Tank Owned, Natrl Gas Not to Property
Green energy
- Energy efficient items: Appliances, Construction, Exposure/Shade, HVAC, Lighting, Thermostat, Water Heater, Windows
- Water conservation: Low-Flow Fixtures
Community & HOA
Community
- Security: Security System
- Subdivision: Stephenson
HOA
- Has HOA: No
Location
- Region: Stephenson
Financial & listing details
- Price per square foot: $252/sqft
- Tax assessed value: $139,800
- Annual tax amount: $31,138
- Date on market: 9/30/2026
- Cumulative days on market: 27 days
- Listing agreement: Exclusive Right To Sell
- Listing terms: Cash,Conventional,Conventional Blend,VA Loan
- Road surface type: Gravel
Estimated market value
Not available
Estimated sales range
Not available
$2,156/mo
Price history
| Date | Event | Price |
|---|---|---|
| 9/30/2026 | Listed for sale | $1,650,000+1.2%$252/sqft |
Source:  MiRealSource #50223480 Report a problem | ||
| 9/17/2025 | Listing removed | $1,630,000$249/sqft |
Source:  Upper Peninsula AOR #50156705 Report a problem | ||
| 3/11/2025 | Price change | $1,630,000-0.6%$249/sqft |
Source: Upper Peninsula AOR #50156705 Report a problem | ||
| 9/29/2024 | Listed for sale | $1,640,000+2.5%$251/sqft |
Source: Upper Peninsula AOR #50156705 Report a problem | ||
| 3/30/2022 | Listing removed | -- |
Source: MiRealSource #10046189 Report a problem | ||
| 3/2/2022 | Contingent | $1,600,000$244/sqft |
Source: MiRealSource #10046189 Report a problem | ||
| 10/17/2021 | Listed for sale | $1,600,000$244/sqft |
Source: Upper Peninsula AOR #1130467 Report a problem | ||
Public tax history
| Year | Property taxes | Tax assessment |
|---|---|---|
| 2026 | $2,124 +3.8% | $69,900 +0.3% |
| 2025 | $2,047 +11.4% | $69,700 +0.4% |
| 2024 | $1,838 | $69,400 +50.5% |
| 2023 | -- | $46,100 +0.7% |
| 2022 | -- | $45,800 +0.7% |
| 2021 | -- | $45,500 |
| 2020 | -- | $45,500 +0.2% |
| 2018 | -- | $45,400 |
| 2017 | -- | $45,400 |
| 2016 | -- | $45,400 |
| 2015 | -- | $45,400 -62.1% |
| 2014 | -- | $119,700 +0.9% |
| 2013 | -- | $118,600 -2.5% |
| 2012 | -- | $121,600 |
Find assessor info on the county website
Monthly payment
Est. payment