Updated kitchen showcases high-end JennAir appliances, complemented by new flooring throughout for a fresh, move-in-ready feel. Vaulted ceilings add an airy touch, while the finished lower level offers additional living space. Upstairs, three bedrooms and two full baths include a spacious primary suite with a walk-in dressing area and large walk-in closet. Enjoy the outdoors from the large deck overlooking a private backyard. With 3 bedrooms, 2.5 baths, and thoughtful updates throughout, this home is ready for its next owner to settle in and enjoy.
Contingent
$597,500
N76W15867 Hunters Ridge CIRCLE, Menomonee Falls, WI 53051
3beds
2,100sqft
Single Family Residence
Built in 1988
0.35 Acres Lot
$596,700 Zestimate®
$285/sqft
$-- HOA
What's special
Three bedroomsNew flooring throughoutThoughtful updates throughoutVaulted ceilingsPrivate backyardUpdated kitchenHigh-end jennair appliances
- 24 days
- 968
- 66
Zillow last checked:
Listing updated:
Listed by:
Sean Lentz 262-707-6267,
Forward Realty Partners
Source: WIREX MLS,MLS#: 1986044 Originating MLS: Metro MLS
Facts & features
Interior
Bedrooms & bathrooms
- Bedrooms: 3
- Bathrooms: 3
- Full bathrooms: 2
- 1/2 bathrooms: 1
Primary bedroom
- Level: Upper
- Area: 210
- Dimensions: 15 x 14
Bedroom 2
- Level: Upper
- Area: 156
- Dimensions: 13 x 12
Bedroom 3
- Level: Upper
- Area: 144
- Dimensions: 12 x 12
Bathroom
- Features: Tub Only, Master Bedroom Bath: Walk-In Shower, Master Bedroom Bath, Shower Over Tub, Shower Stall
Family room
- Level: Main
- Area: 210
- Dimensions: 15 x 14
Kitchen
- Level: Main
- Area: 275
- Dimensions: 25 x 11
Living room
- Level: Main
- Area: 350
- Dimensions: 25 x 14
Office
- Area: 143
- Dimensions: 13 x 11
Heating
- Natural Gas, Forced Air
Cooling
- Central Air
Appliances
- Included: Cooktop, Dishwasher, Dryer, Other, Refrigerator, Washer
Features
- High Speed Internet, Cathedral/vaulted ceiling, Walk-In Closet(s)
- Basement: Finished,Full
Interior area
- Total structure area: 2,100
- Total interior livable area: 2,100 sqft
Video & virtual tour
Property
Parking
- Total spaces: 2.5
- Parking features: Garage Door Opener, Attached, 2 Car, 1 Space
- Attached garage spaces: 2.5
Features
- Levels: Two
- Stories: 2
- Patio & porch: Deck
Lot
- Size: 0.35 Acres
Details
- Parcel number: MNFV0057133
- Zoning: RES
Construction
Type & style
- Home type: SingleFamily
- Architectural style: Cape Cod
- Property subtype: Single Family Residence
Materials
- Wood Siding
Condition
- 21+ Years
- New construction: No
- Year built: 1988
Utilities & green energy
- Sewer: Public Sewer
- Water: Public
- Utilities for property: Cable Available
Community & HOA
Location
- Region: Menomonee Falls
- Municipality: Menomonee Falls
Financial & listing details
- Price per square foot: $285/sqft
- Tax assessed value: $496,700
- Annual tax amount: $5,947
- Date on market: 10/29/2026
- Inclusions: Dishwasher, Refrigerator, Range, Washer, Dryer, Tv In Living Room
- Exclusions: Seller's Personal Property
Estimated market value
$596,700
$567,000 - $627,000
$2,999/mo
Price history
| Date | Event | Price |
|---|---|---|
| 11/3/2026 | Contingent | $597,500$285/sqft |
Source:  WIREX MLS #1986044 Report a problem | ||
| 10/29/2026 | Listed for sale | $597,500+86.7%$285/sqft |
Source: WIREX MLS #1986044 Report a problem | ||
| 6/4/2025 | Listing removed | -- |
Source: Owner Report a problem | ||
| 12/18/2017 | Sold | $320,000-2.9%$152/sqft |
Source: Public Record Report a problem | ||
| 9/20/2017 | Listed for sale | $329,500$157/sqft |
Source: Owner Report a problem | ||
Public tax history
| Year | Property taxes | Tax assessment |
|---|---|---|
| 2025 | $4,835 +3.1% | $430,600 |
| 2024 | $4,689 +3.9% | $430,600 |
| 2023 | $4,513 +7.8% | $430,600 +59.2% |
| 2022 | $4,186 +4.5% | $270,500 |
| 2021 | $4,004 -5.2% | $270,500 |
| 2020 | $4,222 +4.7% | $270,500 |
| 2019 | $4,034 -20.6% | $270,500 |
| 2018 | $5,080 -2.1% | $270,500 |
| 2017 | $5,190 +11.8% | $270,500 |
| 2015 | $4,642 -6.1% | $270,500 |
| 2014 | $4,942 | $270,500 |
| 2013 | $4,942 | $270,500 |
| 2012 | $4,942 -1.1% | $270,500 |
| 2011 | $4,999 | $270,500 |
| 2010 | $4,999 | $270,500 -5.5% |
| 2009 | -- | $286,200 |
| 2008 | -- | $286,200 |
| 2006 | -- | $286,200 |
| 2005 | -- | $286,200 +17.4% |
| 2004 | -- | $243,800 |
| 2003 | -- | $243,800 |
| 2002 | -- | $243,800 +30% |
| 2001 | -- | $187,500 |
| 2000 | -- | $187,500 |
Find assessor info on the county website
Monthly payment
Est. payment
Payment breakdown
Explore the cost of this home by adjusting the details. Changes won't be saved.Climate risks
Neighborhood: 53051
Nearby schools
Schools provided by the listing agent
- Middle: North
- High: Menomonee Falls
- District: Menomonee Falls
Source: WIREX MLS. This data may not be complete. We recommend contacting the local school district to confirm school assignments for this home.
- $470,0003 bd2 ba1.8k sqftN76W15841 Hunters Ridge Cir, Menomonee Falls, WI 53051Off Market
- $551,2003 bd2 ba2.2k sqftN76W15905 Hunters Ridge Cir, Menomonee Falls, WI 53051Off Market

- $493,1003 bd2 ba1.8k sqftN76W15815 Hunters Ridge Cir, Menomonee Falls, WI 53051Off Market
- $509,0004 bd2 ba2.1k sqftN76W15882 Hunters Ridge Cir, Menomonee Falls, WI 53051Off Market
Similar homes
- $599,9994 bd3 ba2.5k sqftW152N7273 Westwood DRIVE, Menomonee Falls, WI 53051Active
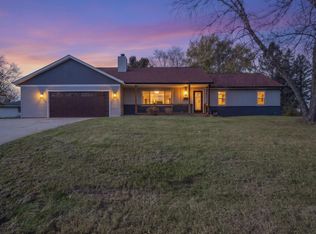 MLS ID #1988620, Tiffany Drahonovsky. WIREX MLS
- $640,0004 bd3 ba3k sqftN73W15494 Paseo LANE, Menomonee Falls, WI 53051Active
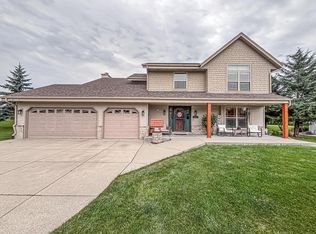 MLS ID #1982052, The Italiano Team*. WIREX MLS
- $485,0003 bd3 ba1.9k sqftN78W15498 Old Gate ROAD, Menomonee Falls, WI 53051Active
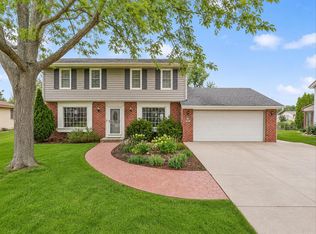 MLS ID #1976672, Julia Marshall. WIREX MLS
- $479,9004 bd2 ba2.1k sqftW140N8080 Lilly ROAD, Menomonee Falls, WI 53051Active
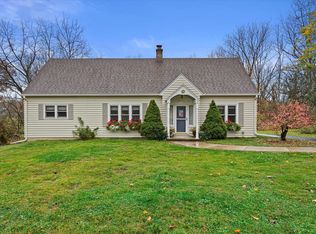 MLS ID #1987240, Adam Weir. WIREX MLS
