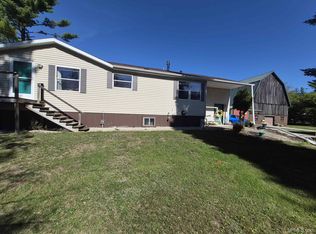
Discover the perfect blend of rustic charm and modern comfort in this beautiful three-bedroom, three-bath riverfront cabin. Nestled in a peaceful wooded setting, this home offers breathtaking views and the ultimate getaway.
Step inside to find rich paneled ceilings and a spacious family room centered around a large stone fireplace — the ideal spot for gathering with family and friends. The kitchen opens to a spacious family area — great for cooking, visiting, or just taking in the view through the big windows that let in tons of natural light.
The newly finished basement features a large rec room, two bedrooms (one non-conforming) as well as a full bath.
Outside, enjoy the sounds of the river from a large deck overlooking the water, or head down the private stairs to relax by the riverbank. A built-in fire pit adds the perfect touch for cozy evenings under the stars.
For those who need extra space, a five-car detached garage provides plenty of room for hobbies, storage, or vehicles. There are even two RV hookups!
Whether you’re looking for a full-time home, a weekend retreat, or a vacation rental investment, this riverfront cabin getaway offers a rare combination of tranquility, space, and natural beauty.
For sale by owner
$405,000
N7719 Z 1 Rd, Stephenson, MI 49887
3beds
2,100sqft
SingleFamily
Built in 1970
0.92 Acres Lot
$-- Zestimate®
$193/sqft
$-- HOA
What's special
Large stone fireplaceFive-car detached garageNewly finished basementPeaceful wooded settingLarge rec roomRich paneled ceilingsBuilt-in fire pit
- 9 days
- 754
- 52
Listed by:
Property Owner (913) 426-2526
Facts & features
Interior
Bedrooms & bathrooms
- Bedrooms: 3
- Bathrooms: 3
- Full bathrooms: 3
Heating
- Forced air, Propane / Butane
Cooling
- Central
Appliances
- Included: Dishwasher, Range / Oven, Refrigerator
Features
- Flooring: Concrete, Laminate, Linoleum / Vinyl
- Basement: Finished
- Has fireplace: Yes
Interior area
- Total interior livable area: 2,100 sqft
Property
Parking
- Parking features: Carport, Garage - Detached
Features
- Exterior features: Wood
- Has view: Yes
- View description: Water
- Has water view: Yes
- Water view: Water
Lot
- Size: 0.92 Acres
Details
- Parcel number: 00843500800
Construction
Type & style
- Home type: SingleFamily
Condition
- New construction: No
- Year built: 1970
Community & HOA
Location
- Region: Stephenson
Financial & listing details
- Price per square foot: $193/sqft
- Tax assessed value: $287,800
- Annual tax amount: $5,572
- Date on market: 10/8/2026
Estimated market value
Not available
Estimated sales range
Not available
$1,733/mo
Price history
| Date | Event | Price |
|---|---|---|
| 10/8/2026 | Listed for sale | $405,000-4.7%$193/sqft |
Source: Owner Report a problem | ||
| 5/27/2026 | Listing removed | -- |
Source: Owner Report a problem | ||
| 2/26/2026 | Listed for sale | $425,000$202/sqft |
Source: Owner Report a problem | ||
| 1/16/2026 | Listing removed | -- |
Source: Owner Report a problem | ||
| 10/14/2025 | Listed for sale | $425,000+51.8%$202/sqft |
Source: Owner Report a problem | ||
| 12/29/2023 | Sold | $280,000-6.6%$133/sqft |
Source: RANW as distributed by MLS GRID #50279008 Report a problem | ||
| 11/27/2023 | Contingent | $299,900$143/sqft |
Source:  WIREX MLS #50279008 Report a problem WIREX MLS #50279008 Report a problem | ||
| 8/31/2023 | Price change | $299,900-7.7%$143/sqft |
Source: RANW as distributed by MLS GRID #50279008 Report a problem | ||
| 8/3/2023 | Listed for sale | $325,000+622.2%$155/sqft |
Source: RANW as distributed by MLS GRID #50279008 Report a problem | ||
| 10/6/2006 | Sold | $45,000$21/sqft |
Source: Agent Provided Report a problem | ||
Public tax history
| Year | Property taxes | Tax assessment |
|---|---|---|
| 2026 | $5,572 -2.2% | $143,900 +9.9% |
| 2025 | $5,695 +84.1% | $130,900 -2.8% |
| 2024 | $3,094 | $134,700 +21% |
| 2023 | -- | $111,300 +25.6% |
| 2022 | -- | $88,600 +23.4% |
| 2021 | -- | $71,800 |
| 2020 | -- | $71,800 +1.7% |
| 2018 | -- | $70,600 -2.8% |
| 2017 | -- | $72,600 +5.8% |
| 2016 | -- | $68,600 |
| 2015 | -- | $68,600 -4.6% |
| 2014 | -- | $71,900 +1.3% |
| 2013 | -- | $71,000 -3.1% |
| 2012 | -- | $73,300 +7.2% |
| 2011 | -- | $68,400 -3.3% |
| 2010 | -- | $70,700 |
Find assessor info on the county website
Monthly payment
Est. payment
Payment breakdown
Explore the cost of this home by adjusting the details. Changes won't be saved.Climate risks
Neighborhood: 49887
Similar homes
- $349,0003 bd2 ba1.5k sqftW10106 Wild Turkey Trl, Stephenson, MI 49887For Sale

 MLS ID #50216407, KATHLEEN SULLIVAN, KEY REALTY DELTA COUNTY LLC. MiRealSource
 - $339,0002 bd2 ba2.4k sqftW10008 Two Little Indians Ln, Stephenson, MI 49887For Sale
 MLS ID #50331925, Amy S Bretl. RANW as distributed by MLS GRID
 - $379,9003 bd2 ba1.7k sqftW7642 Sinkler Ln, Stephenson, MI 49887For Sale
 MLS ID #50333159, Francine M Kitkowski. RANW as distributed by MLS GRID
 - $269,0003 bd2 ba1.8k sqftW4570 G 12 Rd, Stephenson, MI 49887For Sale
 MLS ID #50223675, ANDREW HARRIS, STATE WIDE REAL ESTATE OF ESCANABA. MiRealSource
 - $386,9003 bd2 ba2.4k sqftN2417 River Dr, Wallace, MI 49893For SaleMLS ID #50223201, MIKE HARRIS, STATE WIDE REAL ESTATE OF ESCANABA. MiRealSource
