Popular Holmen-area location near new businesses! This beautifully remodeled ranch sits on 1.68 acres, featuring a full 1-acre fenced yard with a 10' entry gate. Inside: 3 beds, 1.5 baths, main-floor laundry, plus main and lower-level family rooms--both with electric fireplaces! The finished basement includes a bar and ample storage. Outside: enjoy an oversized 2.5-car heated garage room for 2 vehicles + small boat, 24x12 saltwater above-ground pool, shaded cabana, covered patio, raised gardens, firepit, sheds, tree swing, cherry tree, and berries. Just 1.3 miles from hundreds of acres of DNR land for hunting, fishing, and canoeing. ATV/UTVs allowed on Town of Holland roads! This home fits alot of your wants!
Active
$349,900
N7781 Amsterdam Prairie Rd, Holmen, WI 54636
3beds
1,607sqft
:
Get pre-qualified$2,420/mo
Single Family
Built in 1978
1.68 Acres Lot
$-- Zestimate®
$218/sqft
$-- HOA
What's special
Shaded cabanaMain-floor laundryTree swingAmple storageCovered patioRaised gardens
- 2 days |
- 1,125 |
- 76 |
Zillow last checked:
Listing updated:
Listed by:
Sheryl A. Reedy 608-582-3338,
RE/MAX Results
Source: NorthstarMLS as distributed by MLS GRID,MLS#: 7115983
Facts & features
Interior
Bedrooms & bathrooms
- Bedrooms: 3
- Bathrooms: 2
- Full bathrooms: 1
- 1/2 bathrooms: 1
Bedroom
- Level: Main
- Area: 169.88 Square Feet
- Dimensions: 13.7 x 12.4
Bedroom 2
- Level: Main
- Area: 92.82 Square Feet
- Dimensions: 10.2 x 9.1
Bedroom 3
- Level: Main
- Area: 152.07 Square Feet
- Dimensions: 13.7 x 11.10
Dining room
- Level: Main
- Area: 130.98 Square Feet
- Dimensions: 11.10 x 11.8
Family room
- Level: Lower
- Area: 352 Square Feet
- Dimensions: 32 x 11
Kitchen
- Level: Main
- Area: 250.16 Square Feet
- Dimensions: 21.2 x 11.8
Living room
- Level: Main
- Area: 177 Square Feet
- Dimensions: 15 x 11.8
Heating
- Forced Air
Cooling
- Central Air
Appliances
- Included: Dishwasher, Disposal, Dryer, Electric Water Heater, Water Filtration System, Microwave, Range, Refrigerator, Stainless Steel Appliance(s), Washer
- Laundry: Electric Dryer Hookup, Laundry Room, Main Level, Washer Hookup
Features
- Basement: Block,Partial,Partially Finished
- Number of fireplaces: 2
- Fireplace features: Electric, Family Room, Living Room
Interior area
- Total structure area: 3,242
- Total interior livable area: 1,607 sqft
- Finished area above ground: 1,255
- Finished area below ground: 352
Property
Parking
- Total spaces: 5
- Parking features: Attached, Concrete, Garage, Garage Door Opener, Heated Garage, Storage
- Attached garage spaces: 2
- Carport spaces: 3
- Has uncovered spaces: Yes
- Details: Garage Dimensions (30 x 30)
Accessibility
- Accessibility features: Other
Features
- Levels: One
- Stories: 1
- Patio & porch: Covered, Deck, Patio
- Fencing: Chain Link,Full,Wood
Lot
- Size: 1.68 Acres
- Dimensions: 185 x 398
- Features: Tree Coverage - Light
Details
- Additional structures: Storage Shed
- Foundation area: 1987
- Parcel number: 008001129001
- Zoning description: Residential-Single Family
- Other equipment: Fuel Tank - Owned
Construction
Type & style
- Home type: SingleFamily
- Property subtype: Single Family
Materials
- Frame
- Roof: Age Over 8 Years,Age 8 Years or Less,Asphalt
Condition
- New construction: No
- Year built: 1978
Utilities & green energy
- Electric: Circuit Breakers, 200+ Amp Service
- Gas: Oil
- Sewer: Private Sewer, Septic System Compliant - Yes
- Water: Private, Well
Community & HOA
HOA
- Has HOA: No
Location
- Region: Holmen
Financial & listing details
- Price per square foot: $218/sqft
- Tax assessed value: $251,100
- Annual tax amount: $2,804
- Date on market: 7/25/2026
Estimated market value
Not available
Estimated sales range
Not available
Not available
Price history
| Date | Event | Price |
|---|---|---|
| 7/25/2026 | Listed for sale | $349,900+116.7%$218/sqft |
Source:  WIREX MLS #1973364 Report a problem WIREX MLS #1973364 Report a problem | ||
| 5/13/2019 | Sold | $161,500+2.3%$100/sqft |
Source: Public Record Report a problem | ||
| 4/25/2019 | Listed for sale | $157,900$98/sqft |
Source: BERKSHIRE HATHAWAY HOMESERVICES NORTH PROPERTIES #1628941 Report a problem | ||
| 4/25/2019 | Pending sale | $157,900$98/sqft |
Source: BERKSHIRE HATHAWAY HOMESERVICES NORTH PROPERTIES #1628941 Report a problem | ||
| 3/30/2019 | Listed for sale | $157,900+10.9%$98/sqft |
Source: Berkshire Hathaway HomeServices North Properties #1628941 Report a problem | ||
| 7/18/2016 | Sold | $142,400+22.8%$89/sqft |
Source: Public Record Report a problem | ||
| 11/21/2012 | Sold | $116,000+8.4%$72/sqft |
Source:  Lake Superior Area Realtors as distributed by MLS GRID #1966327 Report a problem Lake Superior Area Realtors as distributed by MLS GRID #1966327 Report a problem | ||
| 9/1/2009 | Sold | $107,000$67/sqft |
Source: Public Record Report a problem | ||
Public tax history
| Year | Property taxes | Tax assessment |
|---|---|---|
| 2024 | $2,424 -11.4% | $190,300 |
| 2023 | $2,735 -2% | $190,300 |
| 2022 | $2,791 +15.7% | $190,300 |
| 2021 | $2,413 -4.3% | $190,300 +4.8% |
| 2020 | $2,520 +16.1% | $181,600 +63.3% |
| 2019 | $2,171 +10.7% | $111,200 |
| 2017 | $1,962 +4.4% | $111,200 +6.9% |
| 2016 | $1,879 +2.4% | $104,000 |
| 2015 | $1,835 +3.6% | $104,000 |
| 2014 | $1,771 -2.9% | $104,000 |
| 2013 | $1,825 +5.5% | $104,000 |
| 2012 | $1,730 -1.7% | $104,000 +11.3% |
| 2011 | $1,760 -2.2% | $93,400 |
| 2010 | $1,799 +2.6% | $93,400 |
| 2009 | $1,754 +1.9% | $93,400 |
| 2008 | $1,721 -4.1% | $93,400 |
| 2007 | $1,794 +8.2% | $93,400 |
| 2006 | $1,657 +1.1% | $93,400 |
| 2005 | $1,640 +2.2% | $93,400 |
| 2004 | $1,605 +4.2% | $93,400 +55.7% |
| 2003 | $1,541 +2.5% | $60,000 |
| 2002 | $1,504 +1.6% | $60,000 |
| 2001 | $1,481 +1.7% | $60,000 |
| 2000 | $1,456 | $60,000 |
Find assessor info on the county website
Monthly payment
Est. payment
Payment breakdown
Explore the cost of this home by adjusting the details. Changes won't be saved.Climate risks
Neighborhood: 54636
Nearby schools
GreatSchools rating
- 8/10Prairie View Elementary SchoolGrades: K-5Distance: 1.4 mi
- 8/10Holmen Middle SchoolGrades: 6-8Distance: 3.3 mi
- 4/10Holmen High SchoolGrades: 9-12Distance: 2.4 mi
- $310,5003 bd1 ba1k sqftN7795 Amsterdam Prairie Rd, Holmen, WI 54636Off Market
- $357,500-- bd-- ba-- sqftN7769 Amsterdam Prairie Rd, Holmen, WI 54636Off Market
- $317,500-- bd-- ba-- sqftN7811 Amsterdam Prairie Rd, Holmen, WI 54636Off Market
- $471,0003 bd2 ba2.6k sqftN7768 Amsterdam Prairie Rd, Holmen, WI 54636Sold
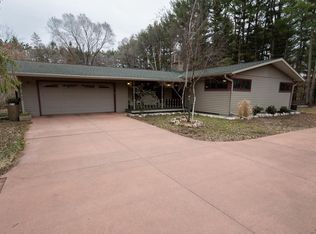
- $395,20065.12 AcresW8062 State Road 35, Holmen, WI 54636Off Market
- $435,900-- bd-- ba-- sqftN7829 Amsterdam Prairie Rd, Holmen, WI 54636Off Market
- $1,2004.679 AcresAmsterdam Prairie Rd, Holmen, WI 54636Off Market
- $367,4003 bd3 ba2.4k sqftN7735 Amsterdam Prairie Rd, Holmen, WI 54636Off Market
A local agent can set up tours, give advice and negotiate with sellers.
A local lender can help you make sure your offer is ready when you are.
Similar homes
- $439,0003 bd2 ba1.6k sqft809 Holmen DRIVE N N, Holmen, WI 54636Active
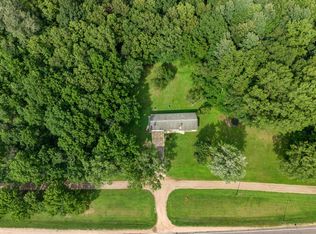 MLS ID #1973024, Nicole Dahl. WIREX MLS
 - $324,9003 bd2 ba1.5k sqft209 West AVENUE, Holmen, WI 54636Active
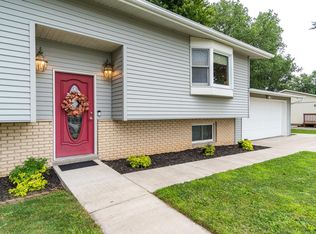 MLS ID #1972605, Cristina Kovacs. WIREX MLS
 - $400,0003 bd2 ba1.5k sqft906 Jackpine DRIVE, Holmen, WI 54636Active
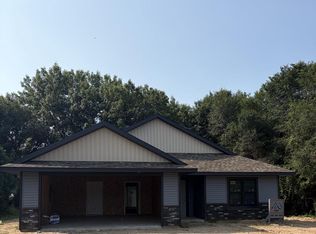 MLS ID #1973437, Amber Iverson. WIREX MLS
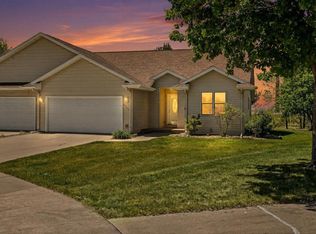
 - $349,9003 bd3 ba1.8k sqft1332 Harvest CIRCLE, Holmen, WI 54636Active
 MLS ID #1963832, Leslie Boyea. WIREX MLS
 - $379,9003 bd3 ba2k sqft1632 Red Clover STREET, Holmen, WI 54636ActiveMLS ID #1973085, Brandon Haugen. WIREX MLS
- $374,9003 bd3 ba1.9k sqft1909 Prairie PLACE, Holmen, WI 54636ActiveMLS ID #1965386, Chad Niegelsen. WIREX MLS
- $359,9002 bd2 ba1.4k sqftRed Clover Condominiums, Holmen, WI 54636ActiveMLS ID #1973048, Brandon Haugen. WIREX MLS
- $359,9003 bd3 ba1.9k sqftBluffview Condominiums, Holmen, WI 54636ActiveMLS ID #1969042, Cathryn Howland. WIREX MLS
- $374,5004 bd2 ba2k sqft425 Church STREET, Holmen, WI 54636ActiveMLS ID #1957728, Julie Neitzel. WIREX MLS
- $359,9004 bd2 ba1.8k sqft1430 Willow St, La Crescent, MN 55947For Sale
 MLS ID #7116467, Angela Wilson, Gerrard-Hoeschler. NorthstarMLS as distributed by MLS GRID
 - $299,9003 bd2 ba2.2k sqft307 Roberts STREET E E, Holmen, WI 54636ActiveMLS ID #1965685, Spenser Nickelatti. WIREX MLS
- $289,9004 bd2 ba1.5k sqft1606 Cliffview DRIVE, Holmen, WI 54636ActiveMLS ID #1971062, Spenser Nickelatti. WIREX MLS
- $359,9002 bd2 ba1.3k sqftRed Clover Condominiums, Holmen, WI 54636ActiveMLS ID #1964931, David Snyder. WIREX MLS
- $389,9003 bd2 ba1.8k sqftW5721 Sherwood DRIVE, La Crosse, WI 54601ActiveMLS ID #1973435, Dan Stacey. WIREX MLS
- $439,9003 bd3 ba2.2k sqft217 Rivers DRIVE, Holmen, WI 54636ActiveMLS ID #1972725, Jacob Ramey. WIREX MLS
- $329,9004 bd2 ba1.5k sqft3054 29th COURT S S, La Crosse, WI 54601ActiveMLS ID #1973401, Lance Dembraski. WIREX MLS
- $274,9003 bd2 ba1.6k sqft414 3rd Ave S, Onalaska, WI 54650For SaleMLS ID #50329781, Koua Thao. RANW as distributed by MLS GRID
- $349,9004 bd2 ba2.2k sqft409 23rd STREET N N, La Crosse, WI 54601ActiveMLS ID #1973298, Dan Stacey. WIREX MLS
- $295,0002 bd1 ba1.2k sqftN5274 STATE ROAD 35, Onalaska, WI 54650ActiveMLS ID #1972782, Scott Neumeister. WIREX MLS
- $429,9004 bd3 ba2k sqft306 Haralson Ln, La Crescent, MN 55947For SaleMLS ID #7116510, Angela Wilson, Gerrard-Hoeschler. NorthstarMLS as distributed by MLS GRID
