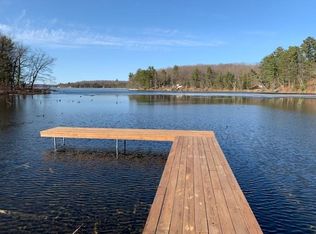
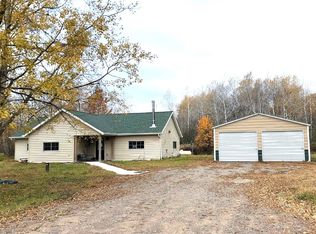
Long Lake! Enjoy peaceful privacy and lake living at its finest with this charming 2-bedroom cabin featuring low-elevation frontage on highly sought-after Long Lake. The open-concept layout offers comfortable, flowing living spaces with beautiful lake views and a cozy wood-burning stove, perfect for relaxing after a day on the water. Step outside to the spacious lakeside deck, ideal for grilling, entertaining, or simply taking in the peaceful lake setting. A garage provides convenient storage for all your lake toys and outdoor gear. Spend your days fishing, swimming, and boating on Long Lake, known for its 19 miles of shoreline, excellent fishing and boating, scenic sandbars, marina, boat-up restaurants, and even a boat-up golf course. With direct access to ATV and snowmobile trails, this charming cabin is an ideal Northwoods getaway in every season!
For sale
$475,000
N810 Holy Island Road, Sarona, WI 54870
2beds
864sqft
Single Family Residence
Built in 1985
1.92 Acres Lot
$-- Zestimate®
$550/sqft
$-- HOA
What's special
Comfortable flowing living spacesBeautiful lake viewsGarage provides convenient storageCozy wood-burning stoveOpen-concept layoutSpacious lakeside deck
- 2 days
- 462
- 29
Zillow last checked:
Listing updated:
Listed by:
Donnie Marker 715-354-9773,
Dane Arthur Real Estate Agency/Birchwood
Source: NWWMLS,MLS#: 1606303 Originating MLS: Realtors of Northwestern Wisconsin
Facts & features
Interior
Bedrooms & bathrooms
- Bedrooms: 2
- Bathrooms: 1
- Full bathrooms: 1
Bedroom
- Description: Bedroom,Flooring: Carpet
- Level: Main
- Dimensions: 10.00 x 12.00
Bedroom
- Description: Bedroom,Flooring: Carpet
- Level: Main
- Dimensions: 10.00 x 10.00
Bathroom
- Description: Bathroom,Flooring: Simulated Wood,Plank
- Level: Main
- Dimensions: 7.00 x 8.00
Dining room
- Description: Dining Area,Flooring: Simulated Wood,Plank
- Level: Main
- Dimensions: 9.00 x 12.00
Kitchen
- Description: Kitchen,Flooring: Simulated Wood,Plank
- Level: Main
- Dimensions: 12.00 x 12.00
Living room
- Description: Living Room,Flooring: Carpet
- Level: Main
- Dimensions: 12.00 x 15.00
Heating
- Baseboard, Other, See Remarks
Cooling
- Wall Unit(s)
Appliances
- Included: Dryer, Electric Water Heater, Microwave, Oven, Range, Refrigerator, Washer
Features
- Number of fireplaces: 1
- Fireplace features: One, Wood Burning Stove
Interior area
- Total structure area: 864
- Total interior livable area: 864 sqft
- Finished area above ground: 864
- Finished area below ground: 0
Video & virtual tour
Property
Parking
- Total spaces: 1
- Parking features: Driveway, Detached, Garage, Gravel
- Garage spaces: 1
- Has uncovered spaces: Yes
Features
- Levels: One
- Stories: 1
- Patio & porch: Deck
- Fencing: None
- Has view: Yes
- View description: Lake
- Has water view: Yes
- Water view: Lake
- Waterfront features: Lake
- Body of water: Long
- Frontage length: 180,180
Lot
- Size: 1.92 Acres
Details
- Additional structures: None
- Parcel number: 650262371126505002003000
- Zoning description: Residential,Shoreline
Construction
Type & style
- Home type: SingleFamily
- Architectural style: One Story
- Property subtype: Single Family Residence
Materials
- Wood Siding
- Foundation: Poured, Slab
Condition
- New construction: No
- Year built: 1985
Utilities & green energy
- Electric: Circuit Breakers
- Sewer: Septic Tank
- Water: Drilled Well
Community & HOA
HOA
- Has HOA: No
Location
- Region: Sarona
Financial & listing details
- Price per square foot: $550/sqft
- Annual tax amount: $2,604
- Date on market: 10/29/2026
- Cumulative days on market: 4 days
- Listing agreement: Exclusive Right To Sell
- Exclusions: Sellers Personal
Estimated market value
Not available
Estimated sales range
Not available
Not available
Price history
| Date | Event | Price |
|---|---|---|
| 10/29/2026 | Listed for sale | $475,000$550/sqft |
Source:  NWWMLS #1606303 Report a problem | ||
Public tax history
Tax history is unavailable.
Monthly payment
Est. payment
Payment breakdown
Explore the cost of this home by adjusting the details. Changes won't be saved.Climate risks
Neighborhood: 54870
Nearby schools
Schools provided by the listing agent
- District: Rice Lake Area
Source: NWWMLS. This data may not be complete. We recommend contacting the local school district to confirm school assignments for this home.

Similar homes
- $269,0002 bd1 ba1.2k sqftW3917 County Highway D, Sarona, WI 54870For Sale
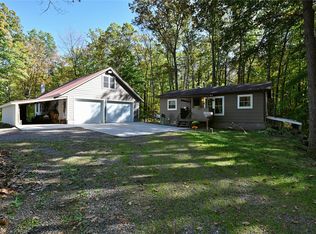
 MLS ID #1605812, Donnie Marker. NWWMLS
- $440,0002 bd2 ba1.2k sqft15506 W Holly Lake Lane, Stone Lake, WI 54876For Sale
 MLS ID #1605161, Joe Hermanson. NWWMLS
- $529,0003 bd1 ba1.2k sqft2889 19 1/2 St, Rice Lake, WI 54868For Sale
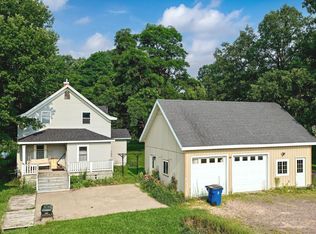
 MLS ID #7137324, Adam Majeske, Saphire Realty. NorthstarMLS as distributed by MLS GRID
- $--3 bd2 ba1.2k sqft2882 9th St, Barronett, WI 54813Auction
 ServiceLink Auction
- $249,5002 bd1 ba1.2k sqft111 Elbert Drive, Rice Lake, WI 54868For SaleMLS ID #1606368, Jonathon Hile. NWWMLS
- $375,0003 bd2 ba1.2k sqftN6101 9th St, Spooner, WI 54801For SaleMLS ID #7156443, Melissa A. Johnson, Pemberton RE. NorthstarMLS as distributed by MLS GRID
- $289,5002 bd1 ba1k sqftW9170 State Highway 70, Spooner, WI 54801For SaleMLS ID #1606152, Kyle Pierce. NWWMLS
- $339,0002 bd1 ba1k sqft1661 20 1/2 Street, Rice Lake, WI 54868For SaleMLS ID #1601370, Kortney Nanstad. NWWMLS
- $289,0002 bd1 ba960 sqft2773 28 1/2 Street, Birchwood, WI 54817For SaleMLS ID #1603677, Casey Watters. NWWMLS
- $390,0001 bd-- ba1.1k sqft6200 State Highway 70, Spooner, WI 54801For SaleMLS ID #1605814, Courtney Most. NWWMLS
- $390,0001 bd-- ba1.1k sqft6200 Highway 70, Spooner, WI 54801For SaleMLS ID #7157187, Courtney Most, Re/Max Northstar. NorthstarMLS as distributed by MLS GRID
- $260,0002 bd1 ba902 sqft1374 21 3/4 Street, Cameron, WI 54822For SaleMLS ID #1605084, Casey Watters. NWWMLS
- $319,9002 bd2 ba1k sqft1956 16th Avenue, Cameron, WI 54822New ConstructionMLS ID #1603982, Lacy Groth. NWWMLS
- $289,9001 bd1 ba576 sqft1010 Colan Boulevard, Rice Lake, WI 54868For SaleMLS ID #1605660, Heidi Gill. NWWMLS
- $255,0003 bd3 ba1.1k sqft1910 17th Avenue, Rice Lake, WI 54868For SaleMLS ID #1605701, Casey Watters. NWWMLS
- $259,9001 bd1 ba440 sqft1327 21 1/2 Street, Cameron, WI 54822For SaleMLS ID #1603572, John Flor Team. NWWMLS
- $300,0002 bd1 ba589 sqft1085 N County Road F #27, Birchwood, WI 54817For SaleMLS ID #1597823, Gary Nathan. NWWMLS
