Country property on the outskirts of town! Enjoy this Raised Ranch home set on 1.28 acres with a wonderful yard and secluded large backyard. There are 2 bedrooms and one full updated bathroom on the main level as well as a 3rd bedroom and office in the lower level. Another full bathroom in the lower level as well as a spacious family room with pellet stove. The owners have enjoyed this home for over 40 years and it offers an updated kitchen with an abundance of cabinets and countertop space as well as all the appliances included. The kitchen opens to the dinette space with patio door access to the two-tiered deck in the backyard. Enjoy the attached 3 car garage space as well as two storage/garden sheds in the backyard for plenty of parking and storage space. The formal living room offers a gas fireplace and lots of natural light from the beautiful front window. The lower-level utility room includes the washer and dryer and entrance to the attached garage. With a little of your personal preference updates, this home can be your forever home! Home offers over 2000 square feet and a wonderful setting.
Under contract
$350,000
N832 Center Rd, Merrill, WI 54452
3beds
2,185sqft
Single Family Residence
Built in 1978
1.28 Acres Lot
$354,900 Zestimate®
$160/sqft
$-- HOA
What's special
Gas fireplaceSpacious family roomPellet stoveUpdated kitchenWonderful yardSecluded large backyard
- 53 days
- 34
- 0
Zillow last checked:
Listing updated:
Listed by:
JOLETA WESBROCK 715-574-2404,
COLDWELL BANKER ACTION - MERRILL
Source: GNMLS,MLS#: 218855
Facts & features
Interior
Bedrooms & bathrooms
- Bedrooms: 3
- Bathrooms: 2
- Full bathrooms: 2
Bedroom
- Level: First
- Dimensions: 13x12
Bedroom
- Level: Basement
- Dimensions: 12x14
Bedroom
- Level: First
- Dimensions: 14x15
Bathroom
- Level: Basement
Bathroom
- Level: First
Dining room
- Level: First
- Dimensions: 10x14
Kitchen
- Level: First
- Dimensions: 14x15
Living room
- Level: Basement
- Dimensions: 21x21
Living room
- Level: First
- Dimensions: 20x15
Office
- Level: Basement
- Dimensions: 12x10
Heating
- Baseboard, Forced Air, Natural Gas
Cooling
- Central Air
Appliances
- Included: Dryer, Dishwasher, Electric Oven, Electric Range, Gas Water Heater, Microwave, Range, Refrigerator, Washer
- Laundry: Washer Hookup, In Basement
Features
- Ceiling Fan(s)
- Flooring: Carpet, Laminate, Vinyl
- Basement: Daylight,Full,Finished
- Attic: Scuttle
- Number of fireplaces: 2
- Fireplace features: Gas, Pellet Stove
Interior area
- Total structure area: 2,185
- Total interior livable area: 2,185 sqft
- Finished area above ground: 1,185
- Finished area below ground: 1,000
Property
Parking
- Total spaces: 3
- Parking features: Garage, Storage, Driveway
- Garage spaces: 3
- Has uncovered spaces: Yes
Features
- Exterior features: Shed
- Frontage length: 0,0
Lot
- Size: 1.28 Acres
- Dimensions: 145 x 385
- Features: Level, Private, Rural Lot, Secluded, Wooded
Details
- Additional structures: Shed(s)
- Parcel number: 01631072929985
- Zoning description: Residential
Construction
Type & style
- Home type: SingleFamily
- Architectural style: Raised Ranch
- Property subtype: Single Family Residence
Materials
- Brick, Frame, Wood Siding
- Foundation: Block
- Roof: Composition,Shingle
Condition
- Year built: 1978
Utilities & green energy
- Electric: Circuit Breakers
- Sewer: Conventional Sewer
- Water: Drilled Well
Community & HOA
Community
- Subdivision: Gh Majestic Pines
Location
- Region: Merrill
Financial & listing details
- Price per square foot: $160/sqft
- Tax assessed value: $156,800
- Annual tax amount: $2,997
- Date on market: 8/4/2026
- Ownership: Fee Simple
Estimated market value
$354,900
$337,000 - $373,000
$2,331/mo
Price history
| Date | Event | Price |
|---|---|---|
| 8/6/2026 | Contingent | $350,000$160/sqft |
Source:  GNMLS #218855 Report a problem GNMLS #218855 Report a problem | ||
| 8/4/2026 | Listed for sale | $350,000$160/sqft |
Source: GNMLS #218855 Report a problem | ||
Public tax history
| Year | Property taxes | Tax assessment |
|---|---|---|
| 2024 | $2,606 +18.5% | $156,800 |
| 2023 | $2,198 -0.5% | $156,800 |
| 2022 | $2,210 -11.9% | $156,800 |
| 2021 | $2,508 -8.2% | $156,800 |
| 2020 | $2,731 -2.4% | $156,800 |
| 2019 | $2,800 +3.5% | $156,800 |
| 2018 | $2,704 +1.9% | $156,800 |
| 2017 | $2,653 -5.6% | $156,800 |
| 2016 | $2,810 | $156,800 |
| 2015 | -- | $156,800 +900% |
| 2014 | -- | $15,680 -90% |
| 2013 | -- | $156,800 |
| 2011 | -- | $156,800 |
| 2010 | -- | $156,800 +26.1% |
| 2009 | -- | $124,300 |
Find assessor info on the county website
Monthly payment
Est. payment
Payment breakdown
Explore the cost of this home by adjusting the details. Changes won't be saved.Climate risks
Neighborhood: 54452
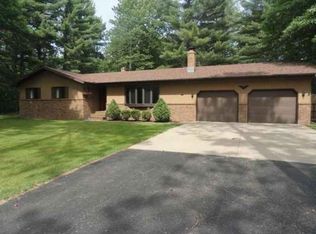
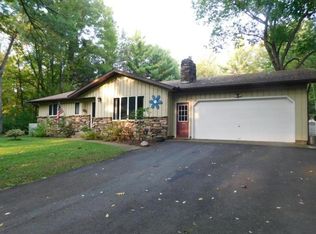
Similar homes
- $369,0003 bd2 ba1.4k sqft9555 COUNTY ROAD K, Merrill, WI 54452Active
 MLS ID #22603936, DENNIS HUMMER. WIREX MLS
 - $290,0003 bd2 ba1.8k sqftN2304 Doering Dr, Merrill, WI 54452For Sale
 MLS ID #216750, DOUG NELSON, LISTWITHFREEDOM.COM. GNMLS
 - $209,0005 bd2 ba2.1k sqft4472 Cth W, Merrill, WI 54452For Sale
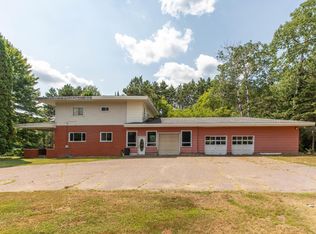 MLS ID #218807, MARIANNE LIPPOLD (OSBORN), LAKELAND REALTY. GNMLS
 - $450,0002 bd2 ba1.7k sqftN2526 STATE HIGHWAY 17, Merrill, WI 54452Active
 MLS ID #22604246, HEIDI CONDON. WIREX MLS
