Skip main navigation
Sold
  • $189,900

    N8325 N River Rd, Stephenson, MI 49887

    2beds
    1,040sqft
    Single Family Residence
    Built in 1994
    2 Acres Lot
    $189,800 Zestimate®
    $183/sqft
    $1,034 Estimated rent

    Home value

    $189,800

    Estimated sales range

    Not available

    $1,034/mo

    Zestimate® history
    Loading
    Loading...

    Owner options

    List your home for rent

    $1,034/mo

    Rent Zestimate®

    Find your next renter with Zillow Rental Manager. Plus, with online applications, you can quickly screen prospective tenants – for free.

    Learn more

    $1,034/mo

    Rent Zestimate®

    Refinance and save

    $1,277/mo

    Est. payment

    Refinancing to a lower rate could help reduce your monthly payments and save thousands over the life of the loan.

    See today's rates

    $1,277/mo

    Est. payment

    Explore your selling options

    Work with a Zillow partner agent

    Leverage their expertise and Zillow's premium Showcase listings to get your home seen by more buyers.

    Get started

    List with your own agent

    Get your home in front of millions of buyers by listing it on Zillow.

    Learn how to do it

    Sell it yourself

    Take full control of how buyers see your home on Zillow by listing For Sale by Owner (FSBO).

    List your home

    What's special

    Apple treesFresh paintUpdated fixturesVinyl sidingCoat and shoe storageDouble closetsSpacious primary bedroom
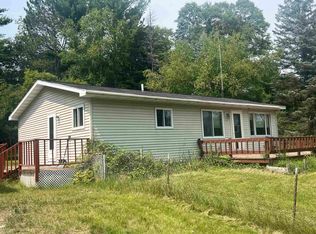
    Welcome home to this beautifully updated 2-bedroom, 1-bath home offering privacy, comfort and room to grow, just a short walk from Shakey Lakes Campground! Fresh paint, updated fixtures, countertops and backsplash complement the open-concept kitchen, dining and living area. Main-floor laundry, coat and shoe storage add convenience. The spacious primary bedroom features an accent wall and double closets, while the second bedroom includes a walk-in closet. Outside you'll find rebuilt decks with solar lighting, apple trees, a 2.5-car garage, two storage sheds and a garden shed. The full basement offers finishing potential with insulation, partial framing, a pellet stove and exterior access. Vinyl siding, drilled well, private septic and propane complete the package.

    Zillow last checked:

    Listing updated:

    Listed by:

    Megan A Sullivan 715-923-5403,

    Berkshire Hathaway HS Northern Real Estate Group

    Bought with:

    Amy S Bretl

    Weichert, Realtors-Your Home Team

    Source: RANW as distributed by MLS GRID,MLS#: 50330475

    Facts & features

    Interior

    Bedrooms & bathrooms
    • Bedrooms: 2
    • Bathrooms: 1
    • Full bathrooms: 1
    Bedroom 1
    • Level: Main
    • Dimensions: 15x12
    Bedroom 2
    • Level: Main
    • Dimensions: 10x12
    Kitchen
    • Level: Main
    • Dimensions: 12x10
    Living room
    • Level: Main
    • Dimensions: 21x12
    Other
    • Description: Laundry
    • Level: Main
    • Dimensions: 5x5
    Heating
    • Radiant
    Appliances
    • Included: Dryer, Range, Washer
    Features
    • At Least 1 Bathtub, Breakfast Bar, Cable Available, High Speed Internet
    • Basement: Full
    • Has fireplace: No
    • Fireplace features: None
    Interior area
    • Total interior livable area: 1,040 sqft
    • Finished area above ground: 1,040
    • Finished area below ground: 0

    Property

    Parking
    • Total spaces: 2
    • Parking features: Detached
    • Garage spaces: 2
    Accessibility
    • Accessibility features: 1st Floor Bedroom, 1st Floor Full Bath, Laundry 1st Floor, Low Pile Or No Carpeting, Open Floor Plan
    Features
    • Patio & porch: Deck
    Lot
    • Size: 2 Acres
    • Features: Rural - Not Subdivision
    Details
    • Parcel number: 00842300600
    • Zoning: Residential
    • Special conditions: Arms Length

    Construction

    Type & style
    • Home type: SingleFamily
    • Architectural style: Ranch
    • Property subtype: Single Family Residence
    Materials
    • Vinyl Siding
    • Foundation: Poured Concrete
    Condition
    • New construction: No
    • Year built: 1994

    Utilities & green energy

    • Sewer: Conventional Septic
    • Water: Well

    Community & HOA

    Location
    • Region: Stephenson

    Financial & listing details

    • Price per square foot: $183/sqft
    • Annual tax amount: $1,583
    • Date on market: 8/5/2026

    Price history

    DateEventPrice
    9/4/2026Pending sale$189,900$183/sqft
    Source: RANW as distributed by MLS GRID #50330475 Report a problem
    9/3/2026Sold$189,900$183/sqft
    Source: RANW as distributed by MLS GRID #50330475 Report a problem
    8/10/2026Contingent$189,900$183/sqft
    Source: WIREX MLS #50330475 Report a problem
    8/5/2026Listed for sale$189,900$183/sqft
    Source: RANW as distributed by MLS GRID #50330475 Report a problem

    Public tax history

    Tax history is unavailable.

    Neighborhood: 49887

    Nearby schools

    GreatSchools rating
    Get pre-qualified for a loan
    At Zillow Home Loans, we can pre-qualify you in as little as 5 minutes with no impact to your credit score.

    An equal housing lender. NMLS #10287.