Conveniently located just minutes off I-94, this absolutely adorable property has been lovingly maintained by the same family for 51 years and is now ready for its next generation of owners. Offering exceptional pride of ownership throughout, the property includes a well-maintained home, an attached finished and heated 2-car garage, and an impressive 32' x 64' outbuilding with concrete floor and power that provides endless possibilities for a workshop, storage, hobbies, or additional garage space. The home features a nice-sized eat-in kitchen with an open layout to the living room, three spacious bedrooms, one located on the main floor, and convenient first-floor laundry. Situated near snowmobile and UTV trails, this property offers the perfect blend of recreation and country living. The home can be purchased with 5 acres, or buyers have the option to purchase the full 78 acres at an additional cost, making this an excellent opportunity for a small hobby farm, second home, or year-round residence.
Active
Price increase: $500K (8/8)
$449,900
N8481 Kleba Road, Hixton, WI 54635
3beds
2,093sqft
Single Family Residence
Built in 1900
5 Acres Lot
$422,700 Zestimate®
$215/sqft
$-- HOA
What's special
- 45 days
- 317
- 7
Zillow last checked:
Listing updated:
Listed by:
Mary Rufledt 715-830-1001,
Elite Realty Group, LLC
Source: WIREX MLS,MLS#: 1603934 Originating MLS: REALTORS Association of Northwestern WI
Originating MLS: REALTORS Association of Northwestern WIFacts & features
Interior
Bedrooms & bathrooms
- Bedrooms: 3
- Bathrooms: 1
- Full bathrooms: 1
- Main level bedrooms: 1
Primary bedroom
- Level: Main
- Area: 224
- Dimensions: 14 x 16
Bedroom 2
- Level: Upper
- Area: 160
- Dimensions: 16 x 10
Bedroom 3
- Level: Upper
- Area: 336
- Dimensions: 24 x 14
Dining room
- Level: Main
- Area: 238
- Dimensions: 17 x 14
Kitchen
- Level: Main
- Area: 216
- Dimensions: 12 x 18
Living room
- Level: Main
- Area: 224
- Dimensions: 16 x 14
Heating
- Propane, Wood, Forced Air
Cooling
- Central Air
Appliances
- Included: Dishwasher, Dryer, Microwave, Range/Oven, Refrigerator, Washer
Features
- Other, High Speed Internet
- Windows: Some window coverings
- Basement: Full,Block,Stone
Interior area
- Total structure area: 2,093
- Total interior livable area: 2,093 sqft
- Finished area above ground: 2,093
- Finished area below ground: 0
Video & virtual tour
Property
Parking
- Total spaces: 2
- Parking features: 2 Car, Attached, Garage Door Opener
- Attached garage spaces: 2
Features
- Levels: One and One Half
- Stories: 1
- Patio & porch: Patio
Lot
- Size: 5 Acres
Details
- Additional structures: Shed(s), Workshop
- Parcel number: 02402970000
- Zoning: Unzoned
Construction
Type & style
- Home type: SingleFamily
- Property subtype: Single Family Residence
Materials
- Steel Siding
Condition
- 21+ Years
- New construction: No
- Year built: 1900
Utilities & green energy
- Electric: Circuit Breakers, Fuses
- Sewer: Septic Tank
- Water: Well
Community & HOA
Location
- Region: Hixton
- Municipality: Hixton
Financial & listing details
- Price per square foot: $215/sqft
- Tax assessed value: $240,400
- Annual tax amount: $2,962
- Date on market: 8/7/2026
- Inclusions: Included:dishwasher, Included:dryer, Included:garage Opener, Included:microwave, Included:other-See Remarks, Included:oven/Range, Included:refrigerator, Included:washer, Included:window Coverings
- Exclusions: Excluded:lp Tank, Excluded:other-See Remarks, Excluded:sellers Personal
Estimated market value
$422,700
$402,000 - $444,000
Not available
Price history
| Date | Event | Price |
|---|---|---|
| 8/8/2026 | Price change | $949,900+111.1%$454/sqft |
Source:  WIREX MLS #1604042 Report a problem WIREX MLS #1604042 Report a problem | ||
| 8/7/2026 | Price change | $449,900-52.6%$215/sqft |
Source: WIREX MLS #1603934 Report a problem | ||
| 8/7/2026 | Listed for sale | $949,900$454/sqft |
Source:  NorthstarMLS as distributed by MLS GRID #7122413 Report a problem NorthstarMLS as distributed by MLS GRID #7122413 Report a problem | ||
Public tax history
| Year | Property taxes | Tax assessment |
|---|---|---|
| 2025 | $2,962 +11.8% | $197,550 -0.1% |
| 2024 | $2,649 +10.7% | $197,750 +0.1% |
| 2023 | $2,394 +14.5% | $197,550 +66.2% |
| 2022 | $2,090 -15.1% | $118,850 -14.5% |
| 2021 | $2,461 -5.8% | $138,950 |
| 2020 | $2,613 +2% | $138,950 |
| 2019 | $2,563 -16.9% | $138,950 |
| 2018 | $3,085 +0% | $138,950 -0.1% |
| 2017 | $3,084 +17.9% | $139,050 +0.2% |
| 2016 | $2,616 -14.4% | $138,750 |
| 2015 | $3,054 +16.3% | $138,750 -0.1% |
| 2013 | $2,627 | $138,950 |
Find assessor info on the county website
Monthly payment
Est. payment
Payment breakdown
Explore the cost of this home by adjusting the details. Changes won't be saved.Climate risks
Neighborhood: 54635
Nearby schools
Schools provided by the listing agent
- District: Black River Falls
Source: WIREX MLS. This data may not be complete. We recommend contacting the local school district to confirm school assignments for this home.
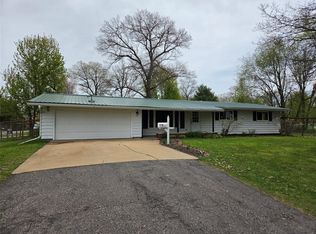
Similar homes
- $340,0003 bd2 ba2k sqftN7827 County Road A, Hixton, WI 54635Active
 MLS ID #1979806, Lydia Van Tassel. WIREX MLS
 - $499,0003 bd3 ba2.2k sqftW10330 Deer Print Trail, Black River Falls, WI 54615Active
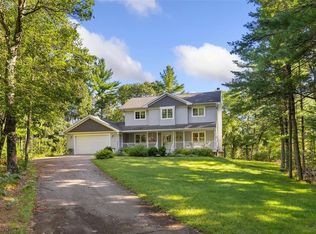 MLS ID #1605041, Jane Tande. WIREX MLS
 - $460,0002 bd2 ba2.6k sqftN31781 Skunk Hollow Road, Blair, WI 54616Active
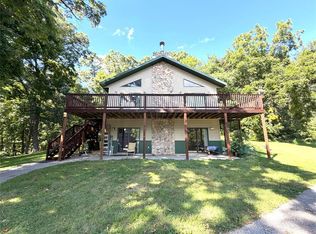 MLS ID #1605054, Jacqueline Hanson. WIREX MLS
 - $265,0003 bd2 ba1.2k sqftN7324 S Sechlerville Road, Hixton, WI 54635Active
 MLS ID #1602710, Bruce Witte. WIREX MLS
 - $325,0004 bd2 ba1.6k sqftN14332 Town Hall Rd, Fairchild, WI 54741For Sale
 MLS ID #7138057, Erica L Lawton, Epique Realty. NorthstarMLS as distributed by MLS GRID
